
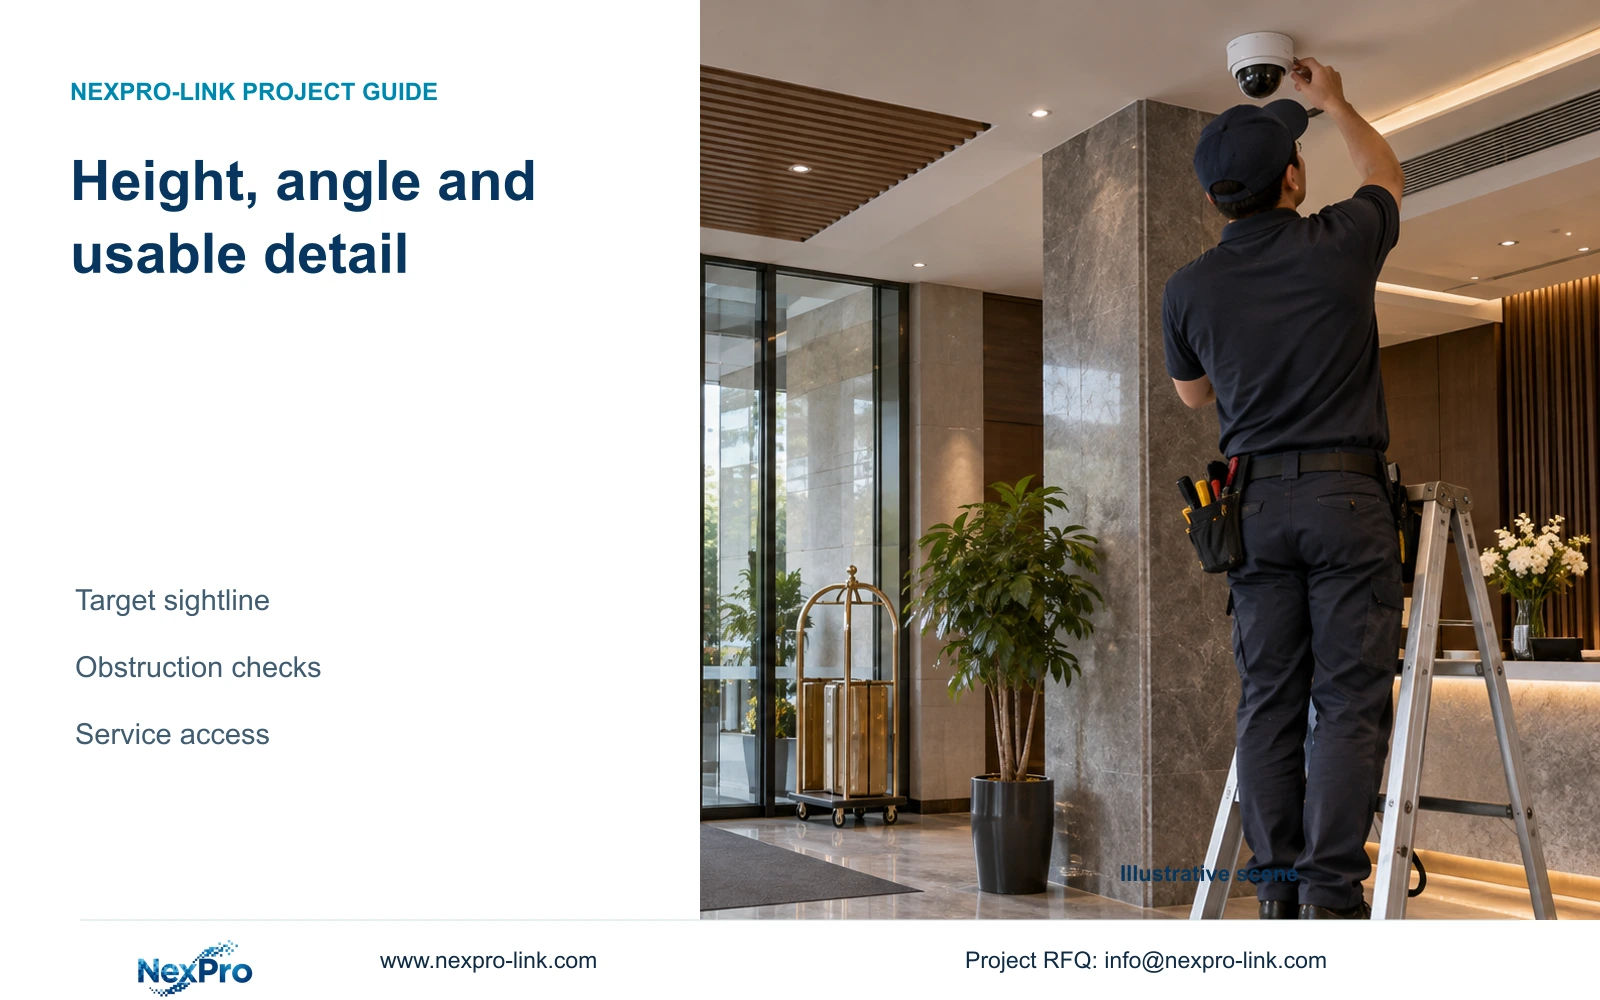
A higher hotel camera position can change the target angle and hide useful detail. Select the mounting point by observation task, interference risk and maintainable access, then document the accepted view.
Section 01
Define the observation task before raising the camera
Approve a higher camera position only when it retains the required target angle and recorded detail while addressing the hotel's interference and maintenance constraints. If raising the camera hides the necessary detail, assess a different permitted position or a separate focused view. Height is one design variable; it cannot establish better coverage or safer operation on its own.
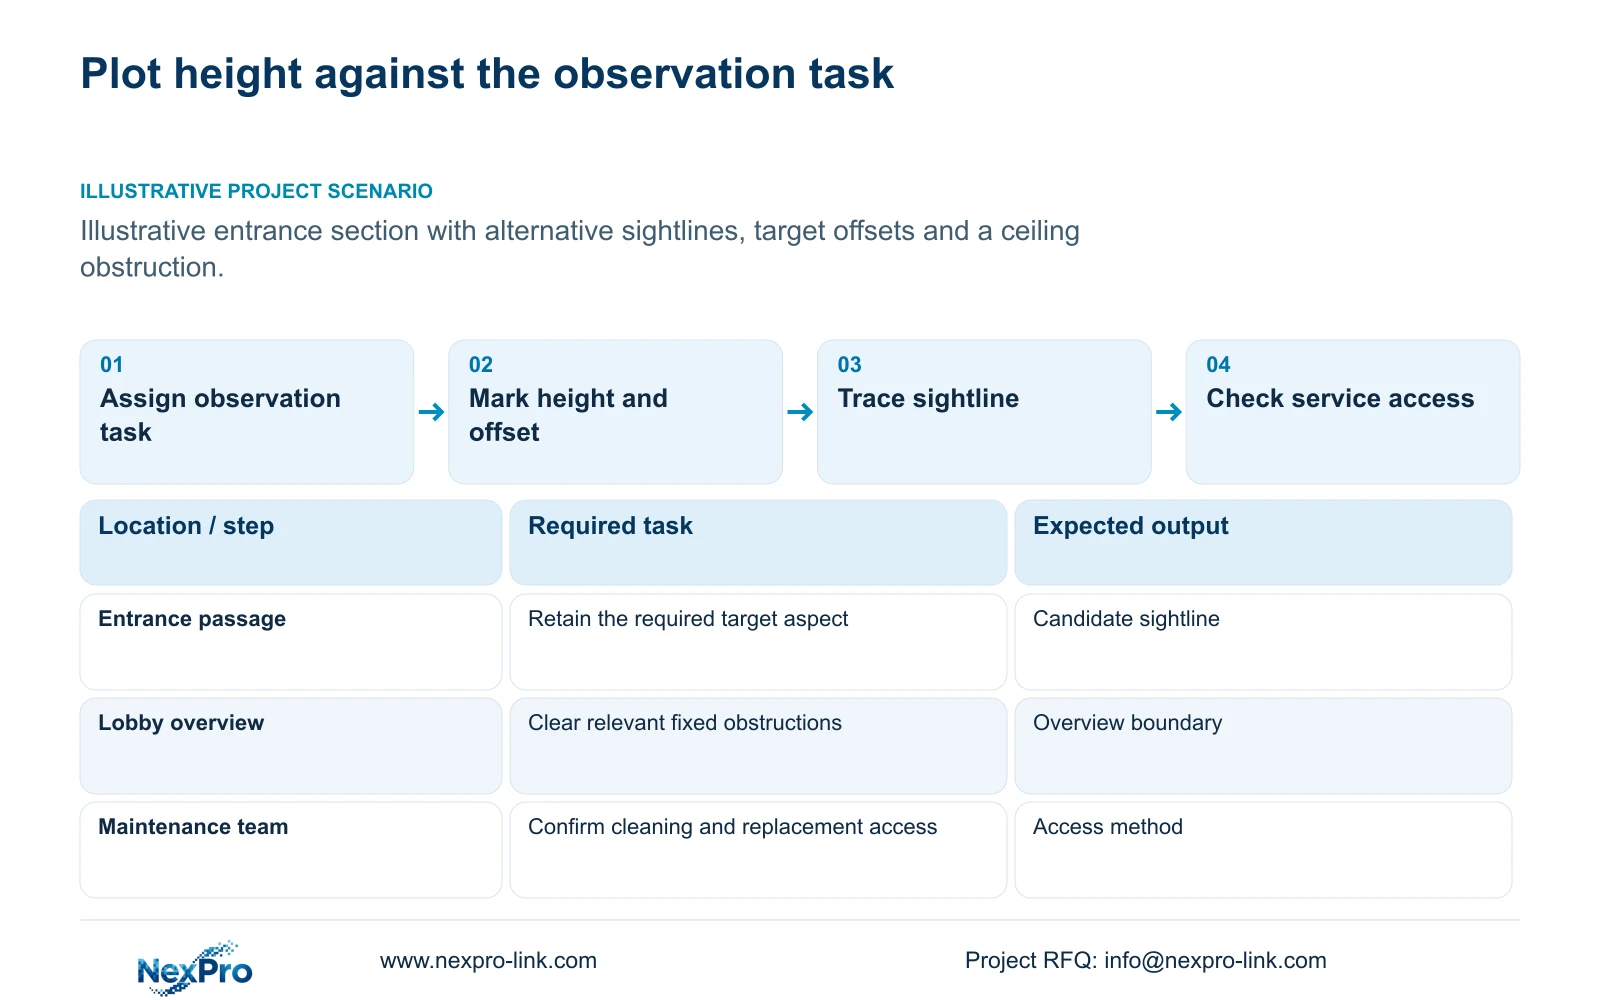
State what the operator must see at each public-zone position. Following movement across a lobby is different from reviewing an entrance passage or an authorized reception handover. A high overview position may remain useful for context while another position supplies localized detail. Combining both tasks requires evidence that the accepted view actually retains them.
Locate the required target plane and its width before evaluating the mounting point. Include the permitted view boundary and exclude unnecessary private-space capture. The relevant target is not automatically the floor beneath the camera. A drawing that marks only a ceiling symbol leaves the observation requirement unresolved.
There is no universal mounting height in the supplied evidence. The project must settle the position using its geometry, access conditions and required image task.
| Required task | Given information | Decision still needed |
|---|---|---|
| Lobby movement context | Public route and ceiling available | Overview angle and obstruction boundary |
| Entrance passage detail | Required target location marked | Height and offset that retain useful detail |
Section 02
Plot mounting height and target offset together
Prepare a section through the proposed camera and target location. Mark mounting height against an agreed datum, the target level and the horizontal offset. Include the near and far points of the observation route. This makes the effect of a height change visible to the designer and the installer before the position is approved.
Keeping the horizontal position fixed while raising the camera changes the downward sightline to the target. Moving the camera horizontally can change that relationship again. Compare the permitted combinations instead of treating ceiling height as the only available input. Do not publish a numeric viewing angle without the dimensions needed to calculate it.
Record physical constraints such as a soffit, entrance canopy or finished ceiling zone. An attractive ceiling location may need a longer offset or may place the target behind an obstruction. The supplied 2.8-12mm lens range describes optical adjustment, not a guaranteed angle from any mounting height. A lens setting cannot resolve every unsuitable sightline.
Section 03
Compare viewing angles separately from pixel density
Review candidate positions against the same target task. Optical framing determines how much of the scene appears in the image, while the mounting position determines the direction from which the target is seen. A more detailed view from an unsuitable angle can still miss the information the operator needs.
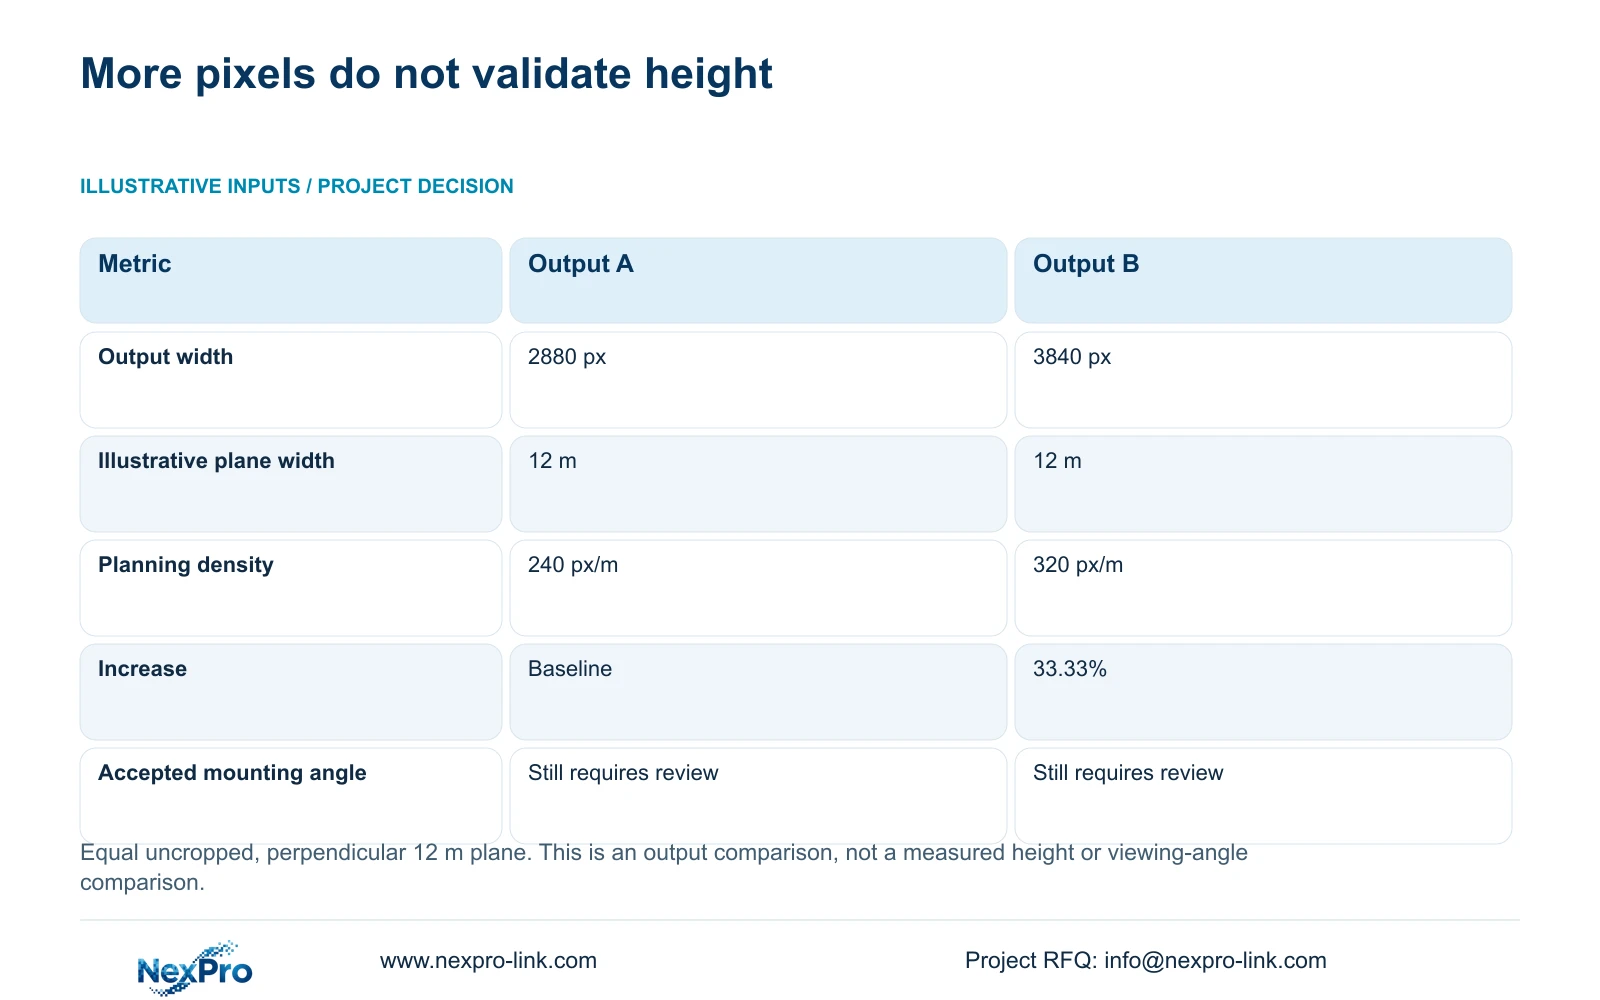
The supplied calculation compares horizontal output at equal width. Planning pixel density equals output pixels divided by target width in metres. Using the documented 2880 and 3840 pixel widths across an illustrative 12 m plane gives 240 and 320 px/m, a 33.33% increase. The plane is assumed perpendicular and the image uncropped.
This table isolates output sampling; it does not compare two mounting heights or prove an acceptable downward angle. Use it after defining the view to assess the detail budget. If the selected height presents the wrong aspect of the target, reconsider position before assuming that the larger output fixes the problem.
The supplied DM2812M PDF documents these output modes and motorized lenses, but gives no universal height-to-recognition relationship.
| Metric / condition | Documented 2880 px output | Documented 3840 px output |
|---|---|---|
| Output width (px) | 2880 | 3840 |
| Same target width (m) | 12 | 12 |
| Planning pixel density (px/m) | 240 | 320 |
| Increase relative to A | Baseline | 33.33% |
| What is not proven | Recognition / night performance | Recognition / night performance |
Section 04
Check the objects and activity that interrupt the view
Draw the sightline past fixed objects, then consider the moving conditions relevant to the hotel task. Reception furniture, signs and ceiling features may obstruct a candidate position. Door leaves, luggage and people can interrupt it temporarily. Raising a camera can clear one obstruction while creating a less useful angle at the target.
In an illustrative entrance review, compare the doorway with the door open and closed and check the approach route during ordinary use. At reception, inspect the authorized handover area with the expected furniture arrangement. No successful result is assumed here. The purpose is to identify which conditions the accepted position must demonstrate.
Use the 240 versus 320 px/m comparison only where its geometry applies. Additional sampling cannot reveal a target behind a sign or door. If a changed position clears the blockage and retains the required task, reassess that view. If no single position does so, retain context with the overview camera and define a separate detail position.
CCTV observation can provide event context around a door. Door operation and safety release remain separate responsibilities and require the relevant local specialist's design.
Section 05
Review interference risk and service access
Assess how the proposed position addresses foreseeable contact or interference without making routine service impractical. Record the access method for cleaning, connection inspection and replacement. The hotel should identify acceptable work periods and any restrictions on equipment access in occupied public areas.
Compare the complete mounting scope, including brackets, ceiling access and the work needed to reach the camera. A motorized lens may help with optical adjustment where its controls are supported, but physical replacement and cleaning remain necessary. Avoid deleting maintenance access from the scope because the camera can adjust its framing remotely.
NexPro-DM2812M55-5MP-DIC-AI and NexPro-DM2812M88-8MP-DIC-AI are documented as Dome-series candidates with IP66. The appearance and series name do not establish IK10 or another impact rating. If impact resistance is an actual procurement requirement, request a model with an explicitly supported rating instead of inferring it from the housing.
The mounting arrangement must also fit the selected equipment and local installation requirements. A convenient spare ceiling location is insufficient evidence of a suitable support.
Section 06
Document the accepted position and its change conditions
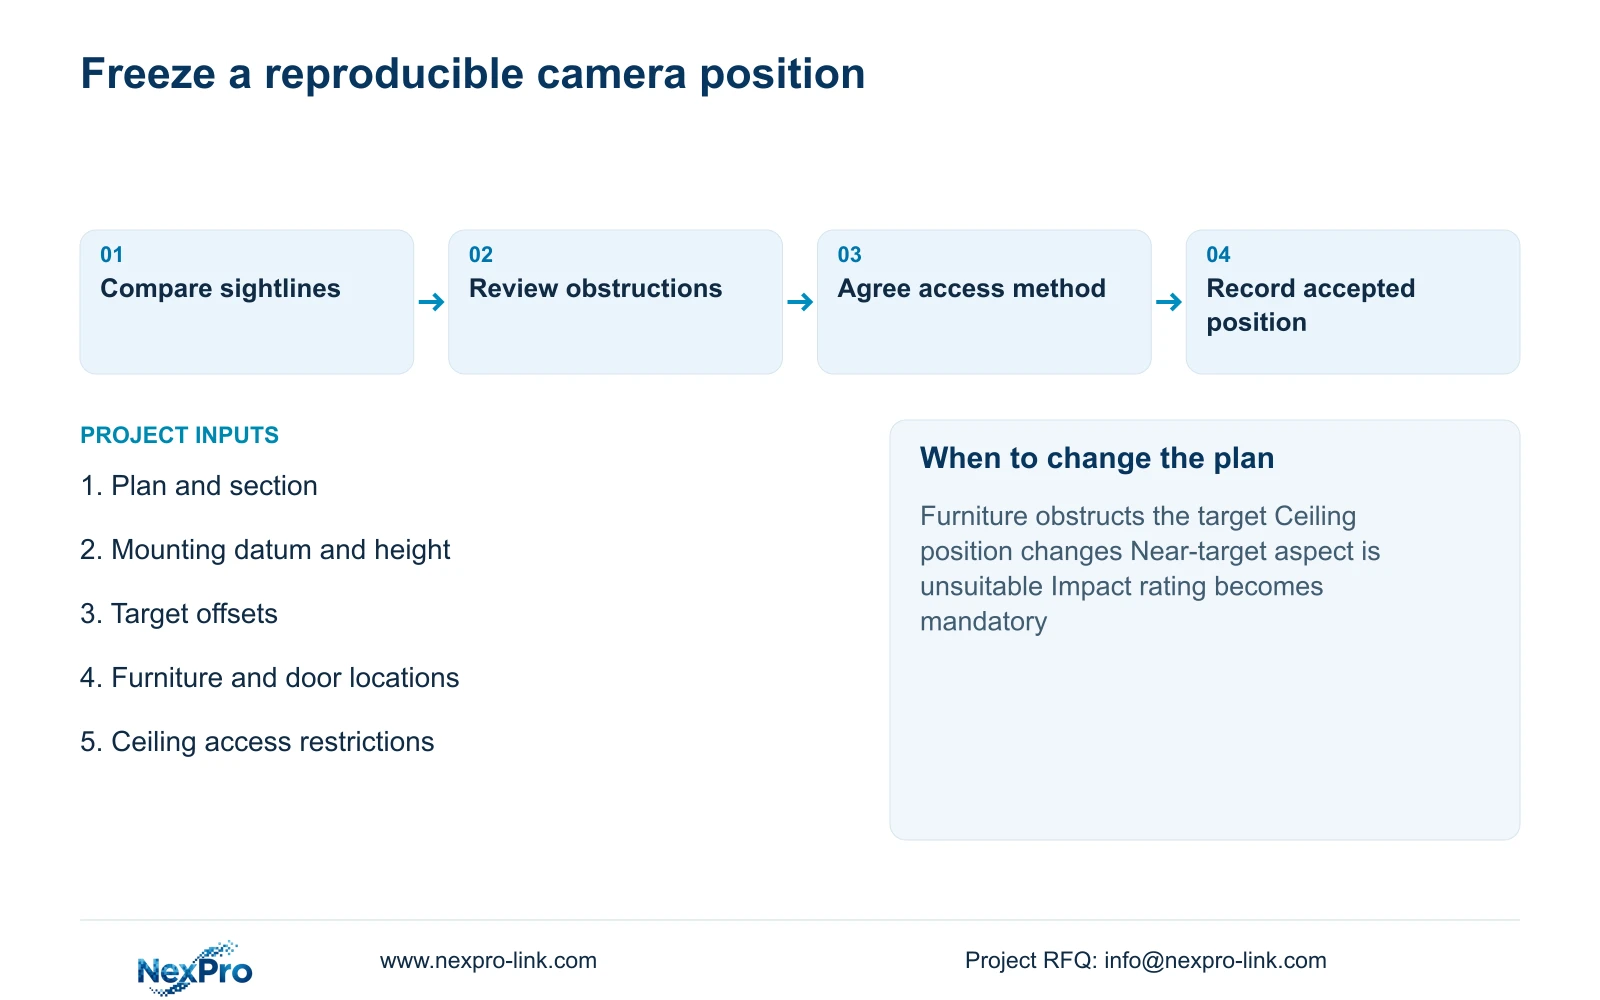
Record the camera tag, mounting datum and height, horizontal location, target offset and accepted view boundary. Include the output mode and any optical adjustment reference. The installation team needs a position that can be reproduced; the hotel needs a task that can be checked after a replacement or layout change.
Recommend the permitted position that retains useful recorded detail and allows the required maintenance. Reconsider it when furniture blocks the target, the near route becomes unusable, the ceiling arrangement changes or a specific impact-resistance requirement appears. Review moving-target clips under relevant light, because a drawing and pixel calculation cannot demonstrate that result.
Send a plan and section showing proposed heights, target offsets and ceiling access restrictions to info@nexpro-link.com. State which positions may move. NexPro-Link can discuss camera matching and BOQ differences through the hotel project support routes, while local mounting design and access work remain explicitly assigned.
Keep the accepted position tied to its drawing revision so a later ceiling change is visible as a design change.
Section 07
Buyer questions
Can we specify one mounting height for the entire hotel? A common height may suit some positions, but each assigned task still needs checking. Keep exceptions where target offset, obstruction or service access changes the usable view. The supplied evidence provides no universal hotel height.
Does a Dome-series camera remove the need to assess impact resistance? No. The supplied Dome naming and IP66 field do not prove an impact rating. State the required resistance separately and obtain a complete model specification if it affects procurement.
What should be recorded after a position is accepted? Keep the camera tag, drawing revision, mounting datum, height and offset, accepted view boundary, output mode and service access method. These records help a replacement reproduce the required task without guessing the original intent.
Engineering references
These sources support the general planning principles. Always use the selected product's current datasheet and applicable project standards for final design.