H3C networking · industry reference library

Network reference designs, from room to campus.

Six worked examples with explicit assumptions, tagged equipment, electrical power paths and downloadable BOMs. Choose an environment to start a practical design conversation.

H3C equipment · NexPro-Link design, selection & project supply

Building networking application environment
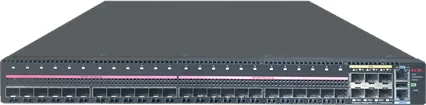
H3C FS5500V2-24UXS6Y-EI — official product photograph
H3C FS5500V2-24UXS6Y-EI · Official product source ↗

Reference designs explain the selection method. They are not completed customer installations or fixed packages; site inputs and final compatibility checks remain part of the design.

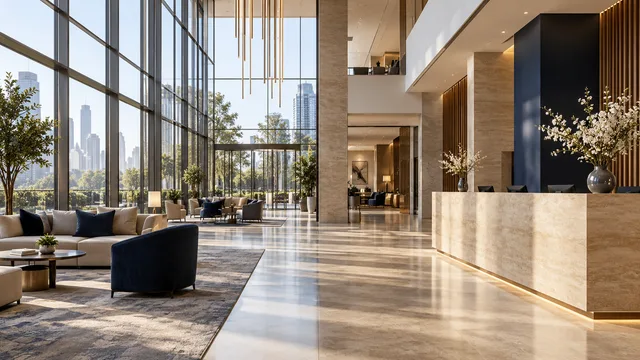
Hotel application environment
Reference design · NPL-HOT-100-R1

100-room hotel · XGS-PON reference design

A room-based network with locally powered ONUs, a separate common-area PoE branch and an explicit bandwidth plan for guest, TV and operational services.

View topology, equipment & BOM →
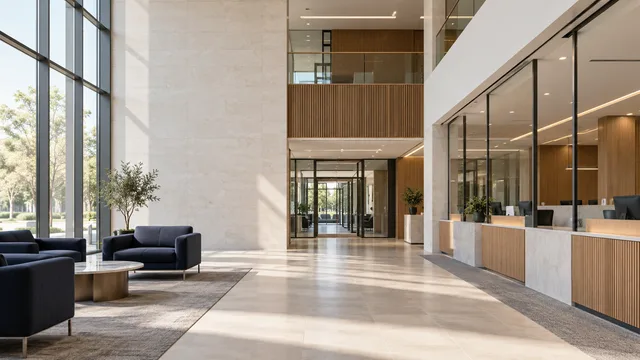
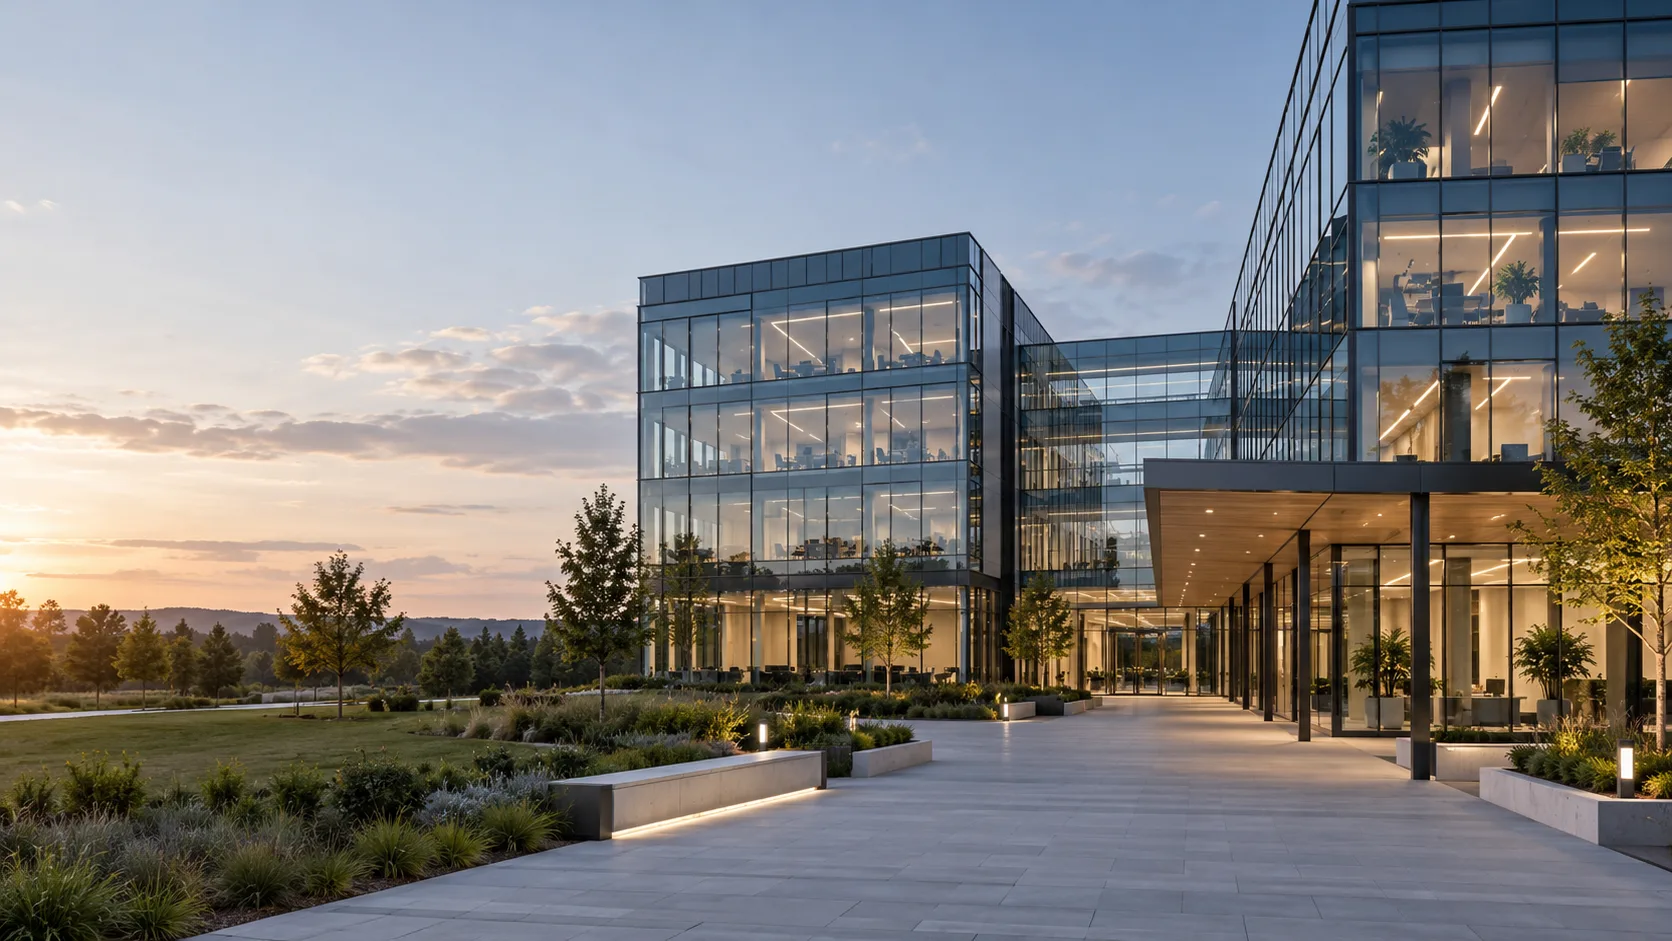
Commercial / Office Building application environment
Reference design · NPL-BLD-024-R1

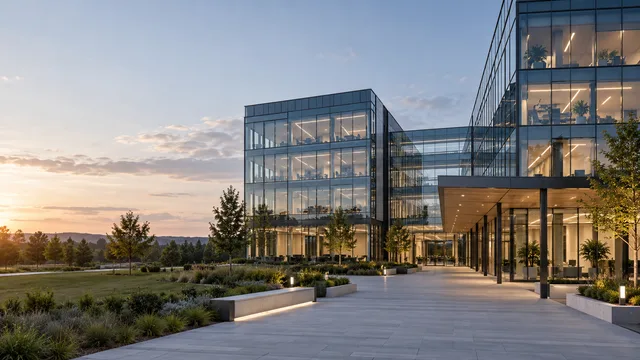
Office building · 24-zone fiber access

A six-floor office reference with 24 point-to-point fiber links, local access power and a measurable upgrade path from 2.5GE access to selected 10GE ports.

View topology, equipment & BOM →
Factory & Warehouse application environment
Reference design · NPL-FAC-004-R1

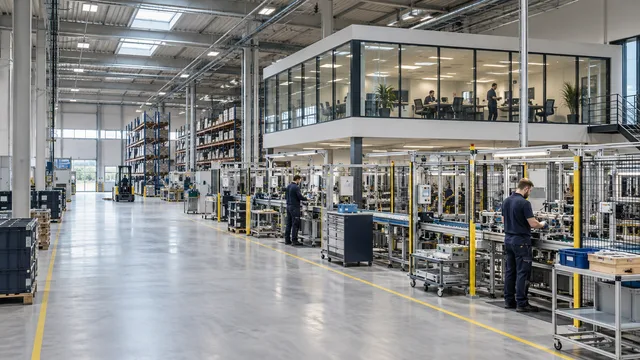
Factory · industrial zone and office network

Separate office access, warehouse mobility and production telemetry around four industrial network zones, with explicit PoE and environmental limits.

View topology, equipment & BOM →
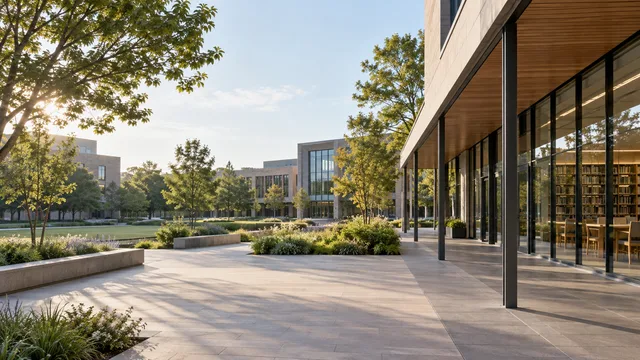
Public Building application environment
Reference design · NPL-GOV-002-R1

Government building · two physically separate networks

An illustrative public-service network and restricted office network with independent switches, uplinks, fiber cables and management paths.

View topology, equipment & BOM →
Education application environment
Reference design · NPL-SCH-016-R1

School campus · 16-zone multichannel Ethernet

Four building groups with passive intermediate distribution and 16 dedicated 10G terminal channels, plus an explicit plan for local terminal power.

View topology, equipment & BOM →
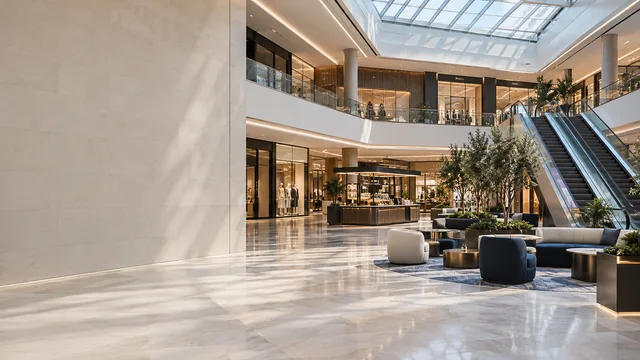
Retail application environment
Reference design · NPL-MAL-016-R1

Shopping mall · fiber data and remote copper power

Sixteen retail/common-area zones fed by point-to-point optical Ethernet and a separately engineered hybrid cable DC path, with a 40W output limit at each terminal.

View topology, equipment & BOM →

Selection & procurement questions

Practical answers before you specify.

What information is needed for a network BOQ?

Start with the country, building use, new-build/upgrade stage, drawings or current device list, and the services to connect. Useful follow-up inputs are port/client counts, distances, fiber/copper tests, power and UPS needs, security boundaries, availability targets and preferred brands. Use the downloadable checklist and leave unknown fields blank; uncertain quantities are identified before quotation.

Are the displayed projects actual installations or reference designs?

These six projects are reference designs prepared to explain architecture, model selection and BOM structure. They are not claims of completed customer installations. Each states its assumed scale, port/power calculations and outstanding site inputs. Official H3C product photographs or hardware drawings are identified separately from application imagery, and model sources are linked beside the specifications.

Your next step

Start with the information you have.

Send a short requirement, drawings, an existing BOQ or the exact H3C models you need. We will identify the selection and supply scope.

The page, architecture and reference equipment are included automatically. Your selected quote-list quantities can be edited before sending.

Add project details, if known

One attachment up to 3 MB, or a shared-file link. Unknown engineering fields can be confirmed later.

Send a quick inquiry

A short message is enough to get started.

Contact and inquiry details
I’m interested in
Page details included with your inquiry

Request: Network design from drawings · Architecture: To discuss

Add company details or a file (optional)

PDF, DWG, Excel, CSV, JPG, PNG or Word · up to 3 MB.

We use these details to respond to your inquiry. Privacy policy

Prefer a conversation? WhatsApp us or send an email.

Catalog Chat