
Starting equipment scope
IP66 bullet camerasFace or card terminalsSwing or wing gatesVehicle barrier optionDome camerasPoE switchesNVRNetwork accessories
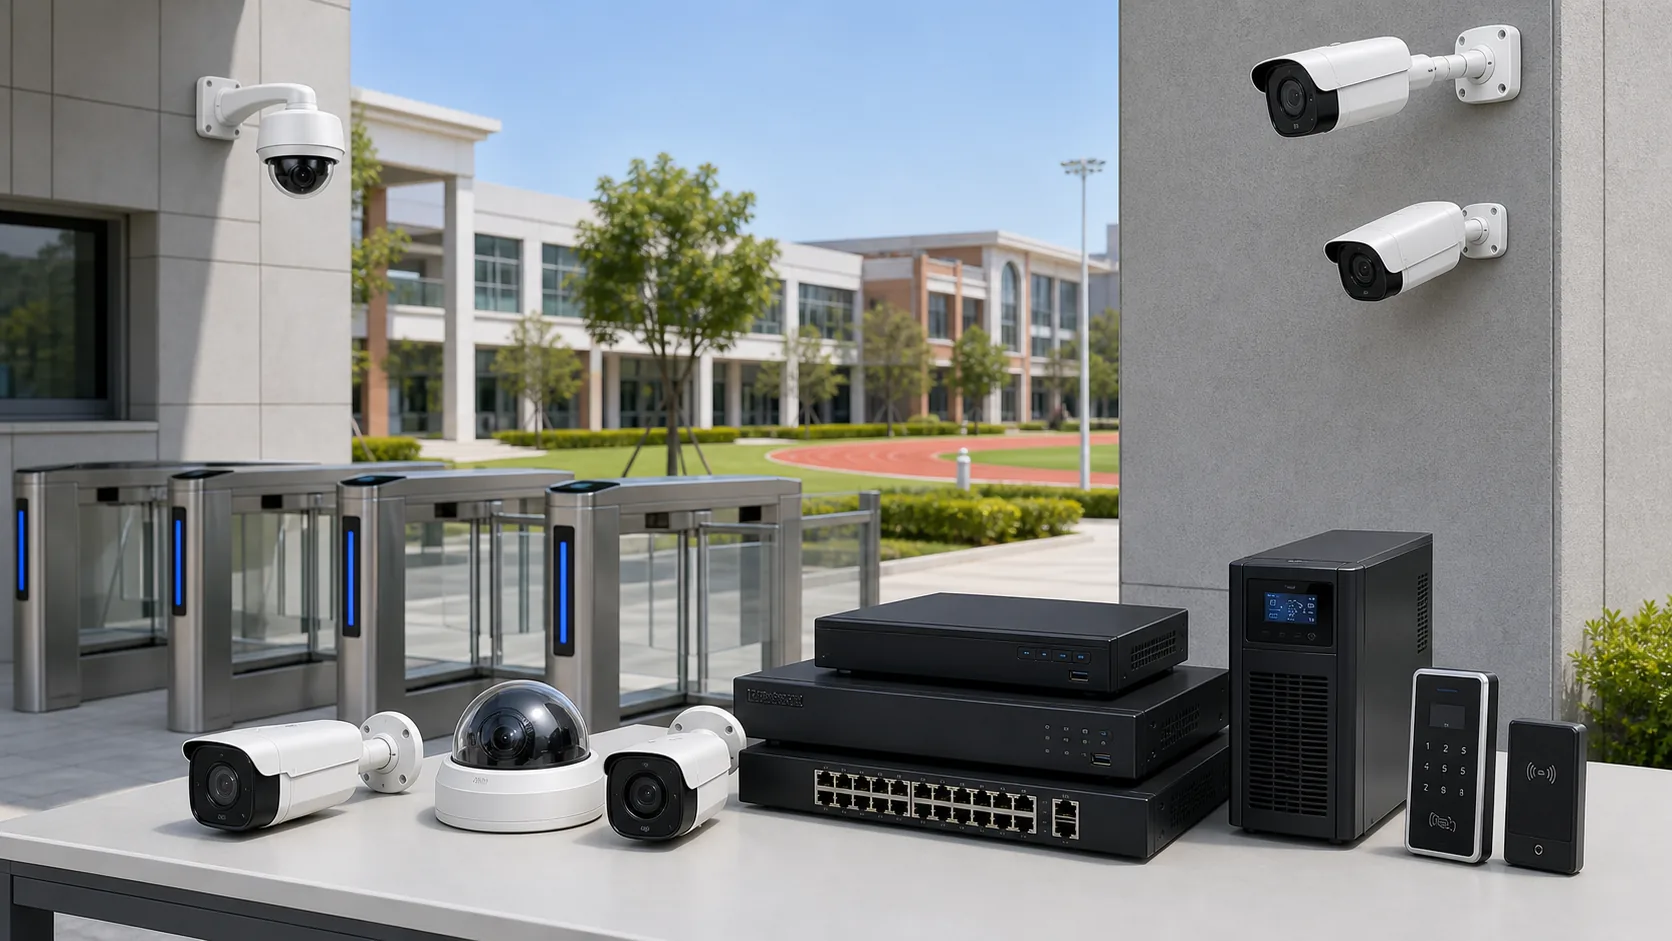
Match campus gates, perimeter cameras, public-area monitoring, pedestrian access, recording, PoE and backup power from one zone-based project schedule.
Gates, perimeter, public buildings and security office
CCTV, pedestrian access, recording, PoE and UPS
Campus map, entrance list or CCTV point schedule
Grouped by building, gate or installation phase
Match campus gates, perimeter cameras, public-area monitoring, pedestrian access, recording, PoE and backup power from one zone-based project schedule.
The page is a procurement starting point, not a final engineering design. Model, quantity, interface and installation decisions are confirmed from the site drawing and equipment schedule.
The page turns each issue into a defined system scope, product schedule and RFQ input instead of leaving the buyer with a generic product list.
Gates, perimeter, academic buildings, dormitory public zones and playgrounds need different devices and network locations.
Turnstile type, lane width, reader method and emergency egress must be reviewed together.
Model labels, PoE switches, NVR capacity and packing should align with the campus installation sequence.
Use these modules to turn a broad project scenario into a clearer equipment package and quotation request.
Outdoor monitoring and controlled pedestrian entrances.
Indoor cameras and network transmission for approved shared areas.
Recording, review and backup-power equipment.
Each zone connects the operating requirement to verified product families and the site information still needed before model confirmation.
Monitor approaches and control visitor or staff pedestrian flow.
Weather-resistant coverage selected from distance, lighting and mounting height.
Indoor coverage for approved corridors, entrances and shared spaces.
Recording and review capacity aligned with all approved camera points.
Visual project reference
The visual references help separate campus access control from camera coverage and central recording decisions.
 Application reference
Showroom reference for discussing lane width, reader placement and supervised school-entry flow.
View details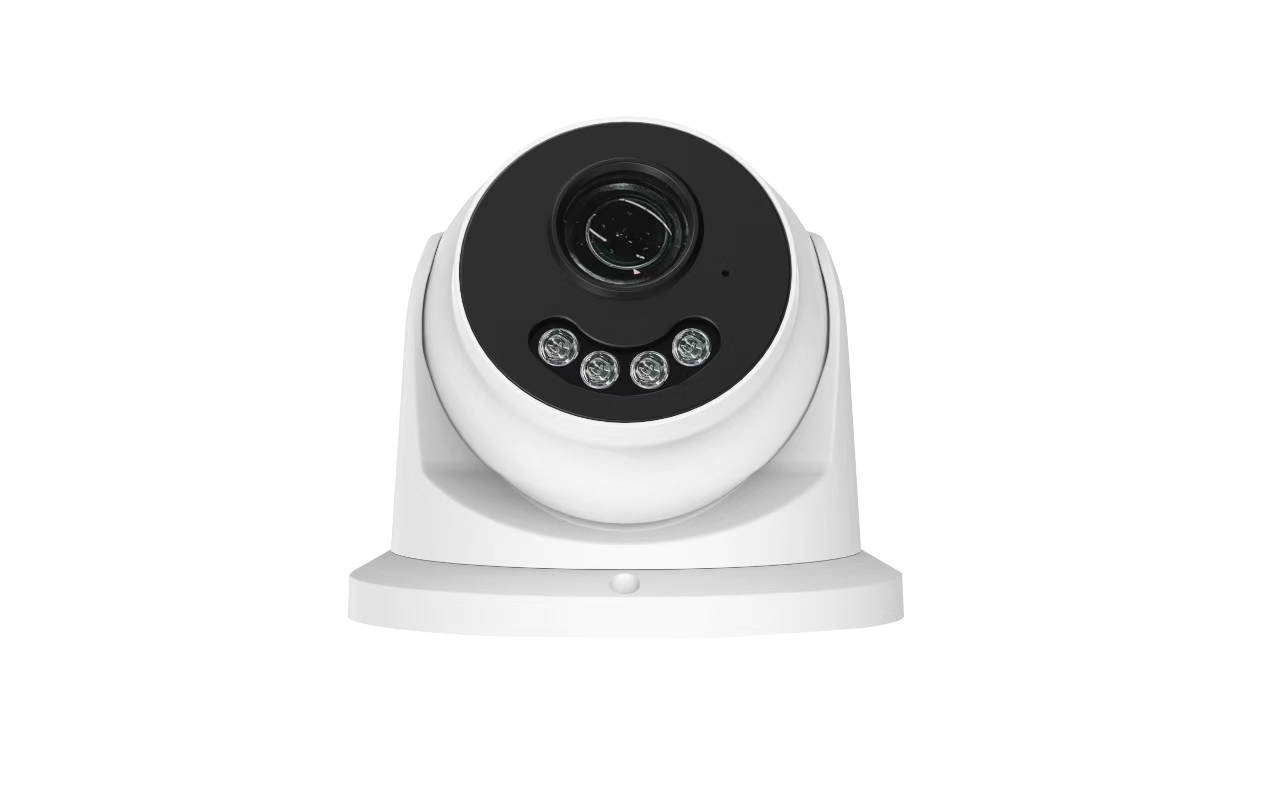 Product reference
A compact dome option for corridors and shared areas, with final lens and position set by the site plan.
View details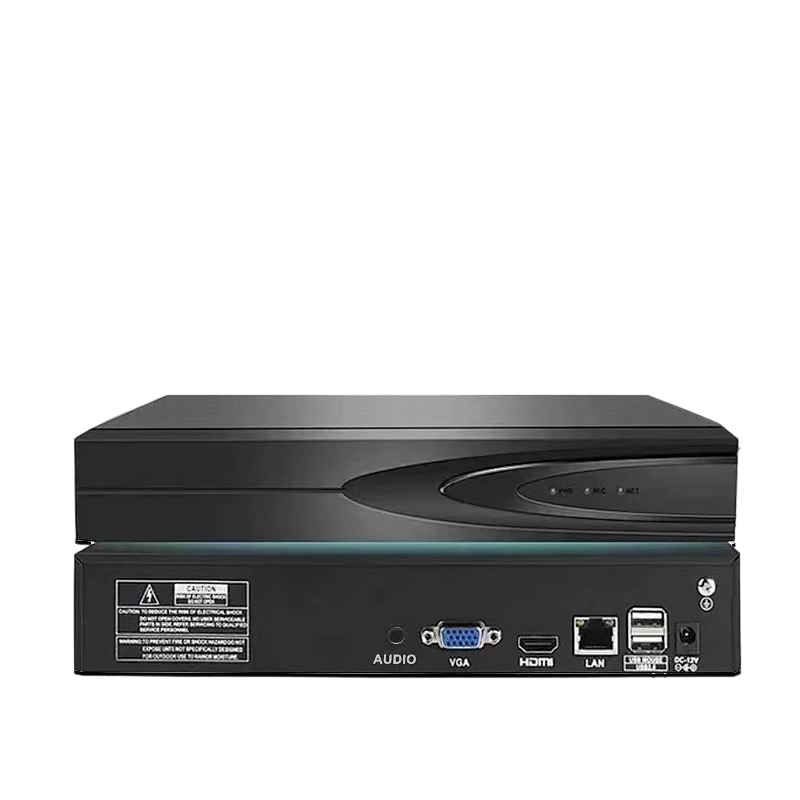 Product reference
Recorder capacity is reviewed against the final camera schedule, bandwidth and storage-day target.
View detailsApplication scenes are visual references. Final models, quantities and interfaces follow the approved project information.
Use this flow to review how field devices, transmission, recording, operation and protected power fit together. Final interfaces remain project-specific.
Identify visitors, supervise approaches and control selected lanes.
Connect public-area cameras to a switch serving each building or zone.
Centralize or distribute NVR capacity from the final topology.
Size backup power and organize delivery by campus phase.
Project boundary: The package focuses on entrances, perimeter and legitimate public-area monitoring. Camera placement in classrooms, dormitory areas or other sensitive spaces requires project-owner approval and local privacy review.
These packages organize procurement conversations. They are not fixed kits and do not replace a model-by-model review.
Small schools or one-building upgrades.
Multi-building schools with controlled entrances.
District, college or staged campus deployment.
Every model below resolves to a current product record. Quantities and final configurations still follow the drawing, schedule and destination requirements.
By perimeter and gate plan
By approved public-area points
By entrance lane
By building camera cluster
By channel and retention plan
By cabinet load
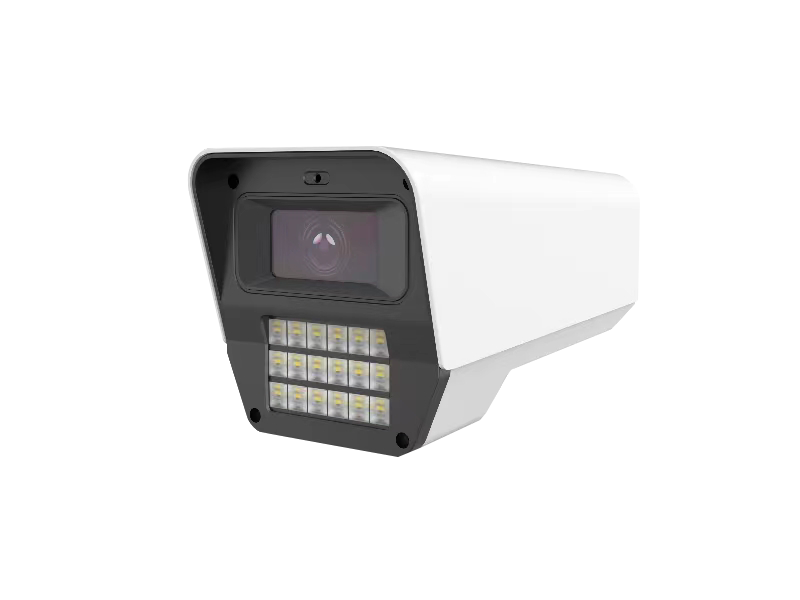 Factory model
4MP full-color, dual-IC lamp, 24 LEDs, built-in mic, 4000V surge protection
Factory model4MP full-color, dual-IC, 8 LEDs, built-in mic, 4000V surge protection
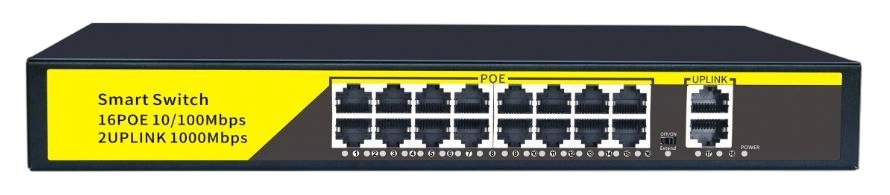 Factory model
18-port gigabit PoE switch with 16 PoE ports, 2 uplink, IEEE 802.3af/at, ideal for medium CCTV camera deployments
Factory model32CH 4MP/16×5MP/8×4K, 2×8TB SATA, 4CH 1080P/2×5MP/1×4K playback, 1G LAN, HDMI+VGA
 Factory model
Pedestrian Access Control : F01/F02. Specifications: 246mm (length) x 129mm (width) x 23mm (thickness) | Resolution: 1024x600 FHD screen | Processor: Rv1109 dedicated AI chip, 2 cores 1.5 GHZ.
 Factory model
Pedestrian Access Control : Swing Gate. Chassis Material: SUS304 Brushed Stainless Steel | Dimensions: 980(H) x 1400(L) x 180(W) mm | Passage Width: 550-1200 mm.
 Factory model
19-inch rack-mountable online UPS series with true double conversion. Five models from 1KVA to 10KVA for server cabinet and structured cabling integration.
Use the same criteria during design review, quotation comparison and purchase-order confirmation.
Define the operational purpose and privacy boundary for every planned camera point.
Review student, staff, visitor, accessible and emergency movement before selecting a gate or reader.
Group cameras by building, switch, uplink and cable distance; do not assume one flat PoE network.
Choose centralized or distributed recording and size UPS from the actual cabinet load.
Reference only: camera and gate quantities follow the campus map
A reference package for a main gate, several building entrances, public corridors and one campus security office.
The school owner must approve monitoring areas, access workflow and emergency-egress design before procurement.
The workflow keeps engineering assumptions visible and makes the final quotation easier for contractors and procurement teams to review.
Mark gates, perimeter, buildings, dormitory public zones, playgrounds and the security office.
Match camera form, lane equipment, credentials, network cabinets and uplinks by zone.
Confirm approved monitoring areas, emergency passage, PoE budgets and UPS loads.
Prepare model lists and packing labels that match the installer rollout.
These answers define the first procurement boundary. Final models and quantities are confirmed from the submitted project information.
Yes. Send the campus map, approved monitoring points, entrances, network cabinets, recording target and preferred access method.