
Starting equipment scope
Dome and bullet camerasEscalator and entrance viewsNVR recordingPoE switchesLPR optionBrushless barrierSafety accessory scopeLoading entrance monitoring
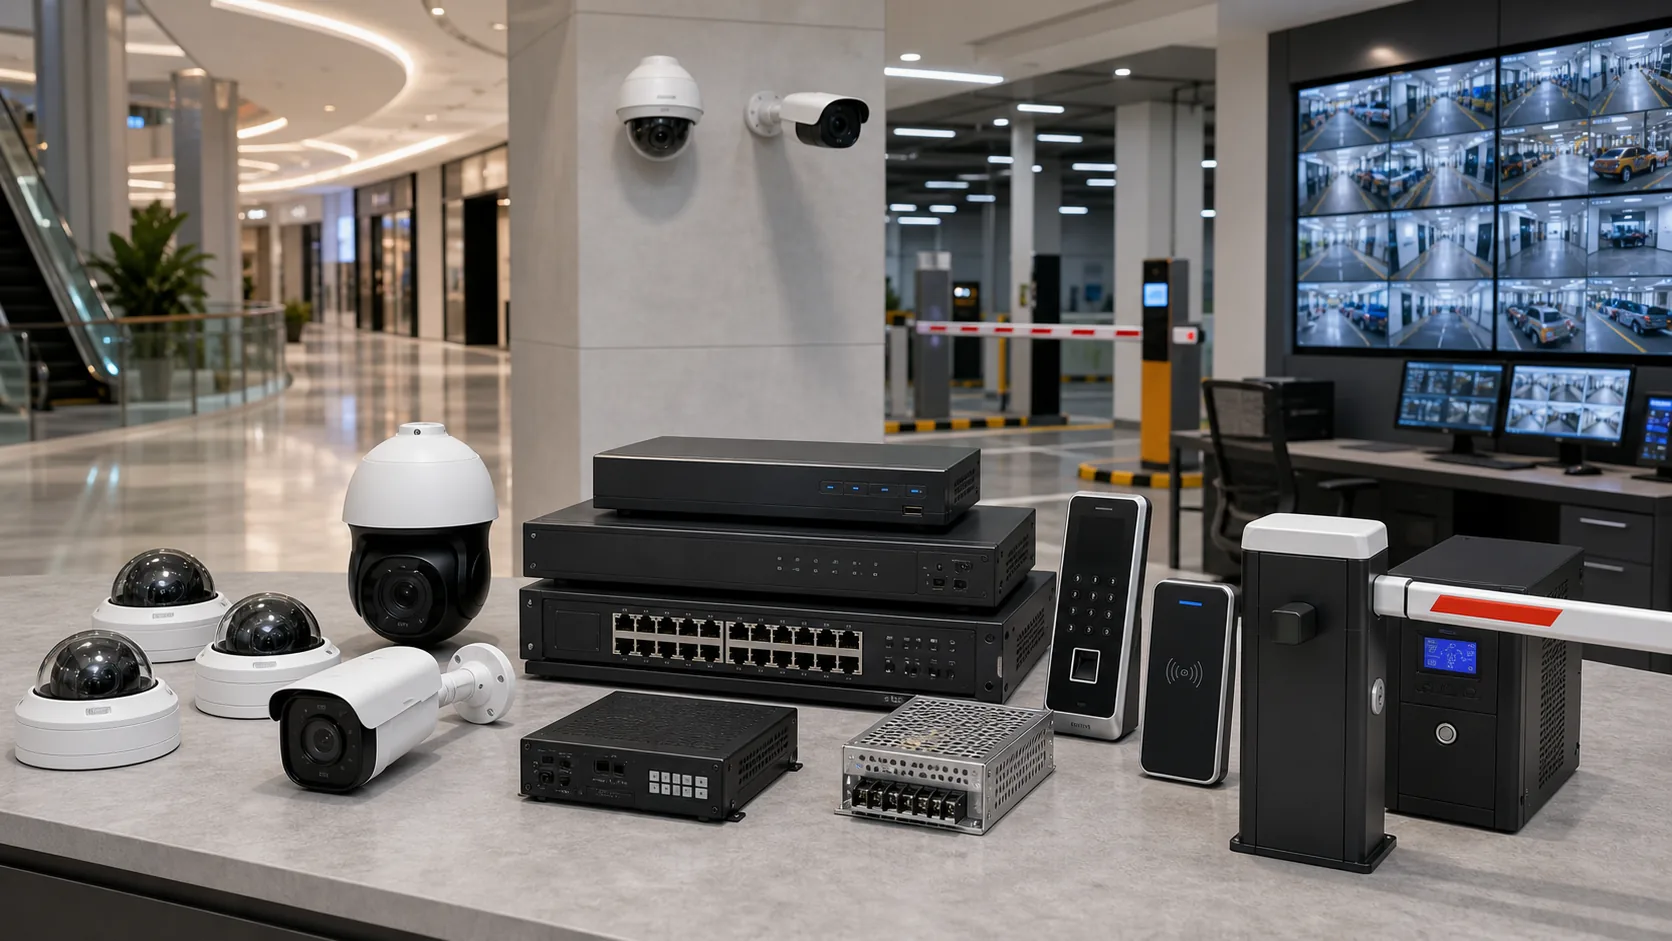
Coordinate retail-floor CCTV, parking entrances, loading areas, recording, video wall display and backup power in one shopping-center equipment package.
Retail floors, entrances, parking and control room
CCTV, NVR, LPR/barriers, video wall and UPS
Floor plan, camera schedule and parking-lane list
Grouped by floor, parking or control-room phase
Coordinate retail-floor CCTV, parking entrances, loading areas, recording, video wall display and backup power in one shopping-center equipment package.
The page is a procurement starting point, not a final engineering design. Model, quantity, interface and installation decisions are confirmed from the site drawing and equipment schedule.
The page turns each issue into a defined system scope, product schedule and RFQ input instead of leaving the buyer with a generic product list.
Entrances, corridors, escalators, cashier approaches, parking and loading areas need different views and installation conditions.
LPR, barrier, safety devices, visitor workflow and service entrances must be reviewed by lane.
NVR sources, decoder outputs, screen layouts and operator controls should follow daily monitoring tasks.
Use these modules to turn a broad project scenario into a clearer equipment package and quotation request.
CCTV coverage for approved shopping-center public zones.
Vehicle recognition and lane-control equipment.
Video wall, decoding and protected power.
Each zone connects the operating requirement to verified product families and the site information still needed before model confirmation.
Indoor coverage selected from viewing direction, ceiling and lighting.
Approved evidence views without presenting the system as a loss-prevention guarantee.
Coordinate recognition, barrier operation and lane-safety scope.
Monitor vehicle, loading and service access under the actual outdoor or transitional conditions.
Display selected floor and parking sources with model-specific decoding.
Visual project reference
Mall zones use different equipment forms; these references keep those decisions visible in the project package.
 Application reference
Showroom reference for vehicle-lane arrangement; reader, terminal and barrier choice follow the approved workflow.
View details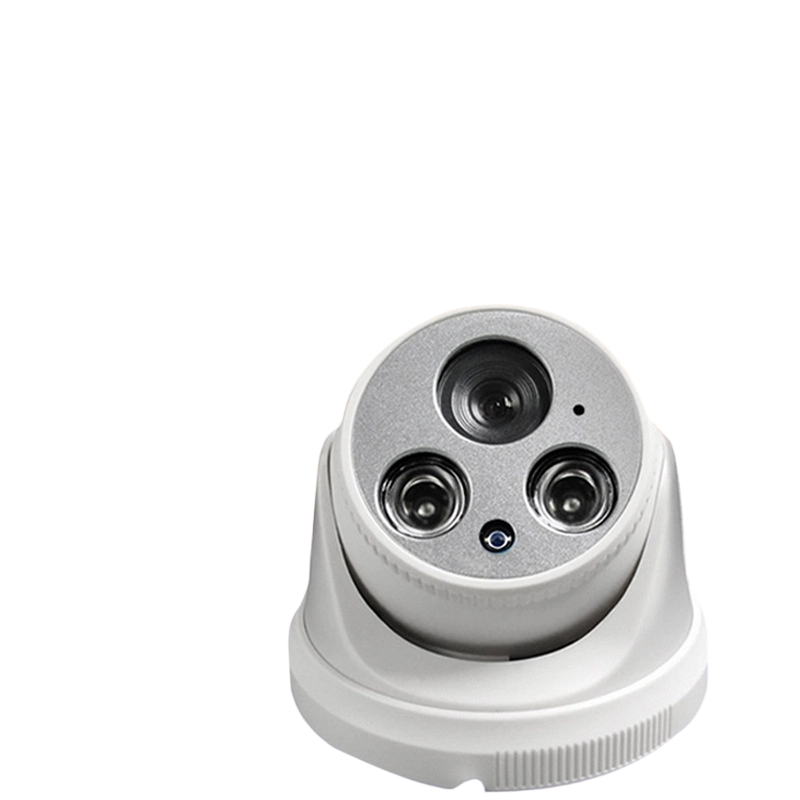 Product reference
Indoor camera reference for common-area coverage, subject to ceiling height, light and evidence objectives.
View details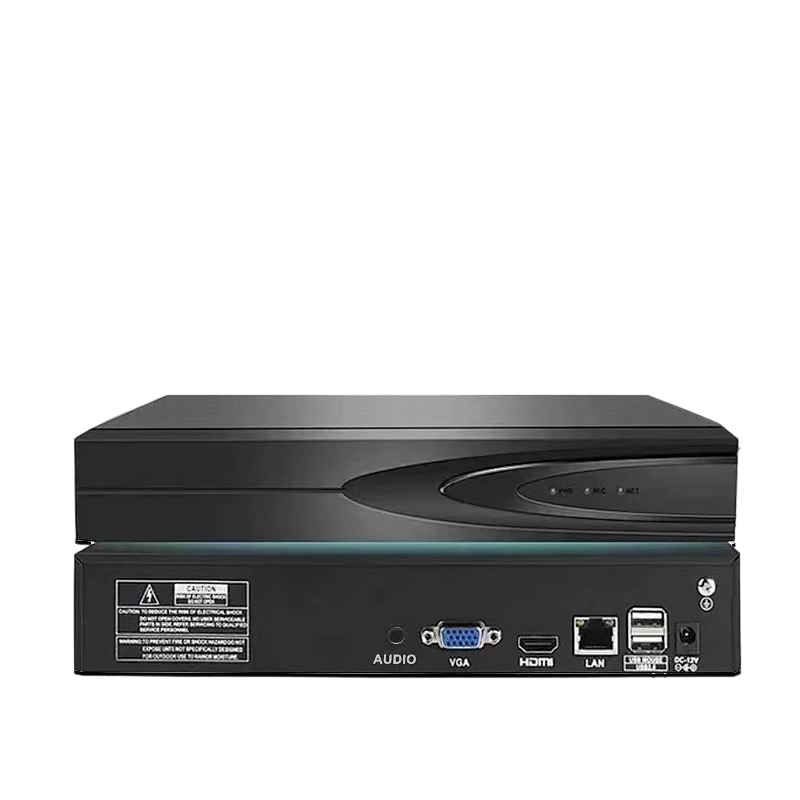 Product reference
Recorder reference for matching camera count, stream load, viewing demand and retention target.
View detailsApplication scenes are visual references. Final models, quantities and interfaces follow the approved project information.
Use this flow to review how field devices, transmission, recording, operation and protected power fit together. Final interfaces remain project-specific.
Collect approved public-area video and parking-lane events.
Group devices by floor cabinet and parking subsystem.
Record operational video and prepare selected sources for the wall.
Present priority views and protect the control-room rack.
Project boundary: Camera placement, analytics, customer privacy, payment integration and parking workflows must be confirmed by the mall owner and local project team. Product references do not imply a complete parking-payment platform.
These packages organize procurement conversations. They are not fixed kits and do not replace a model-by-model review.
Floor monitoring upgrades without parking or wall replacement.
Retail, parking and control-room projects.
Operating malls upgrading one floor or subsystem at a time.
Every model below resolves to a current product record. Quantities and final configurations still follow the drawing, schedule and destination requirements.
By floor and approved view
By camera and retention schedule
By entry/exit lane
By controlled lane
By wall and I/O schedule
By rack load and runtime
 Factory model
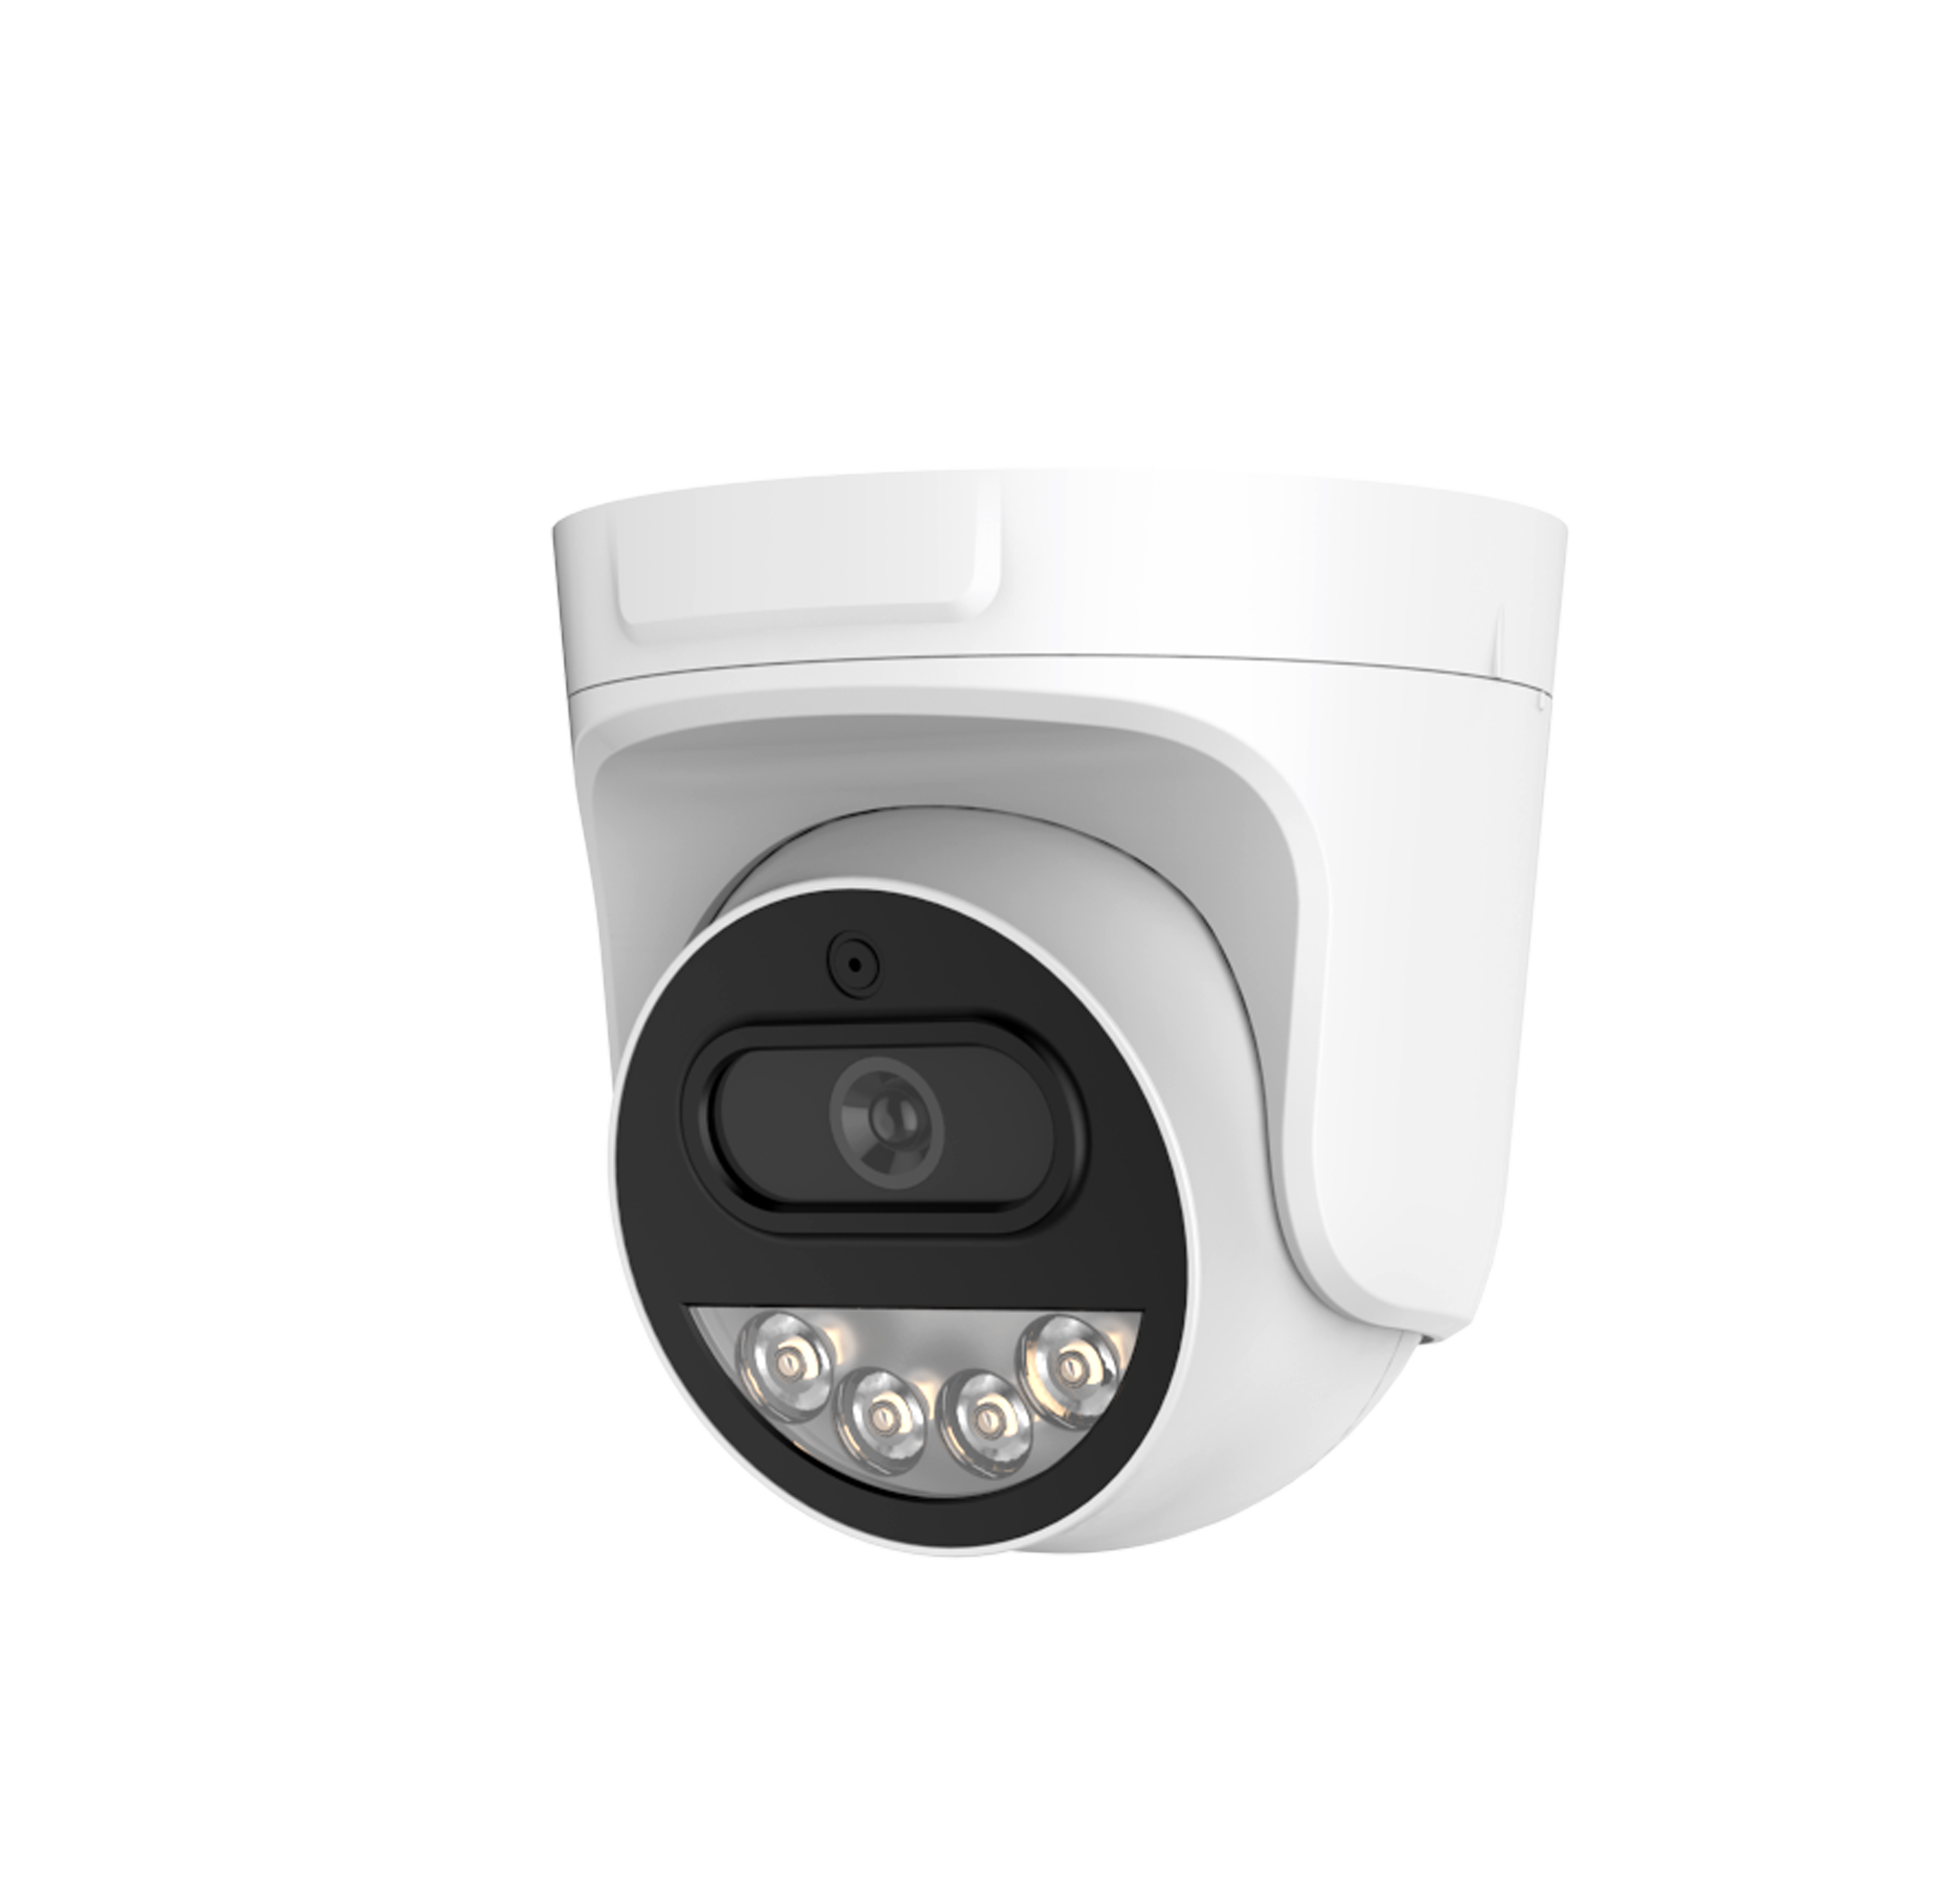
4MP full-color, dual-IC, 16 LEDs long-range, built-in mic, 4000V surge protection
 Factory model
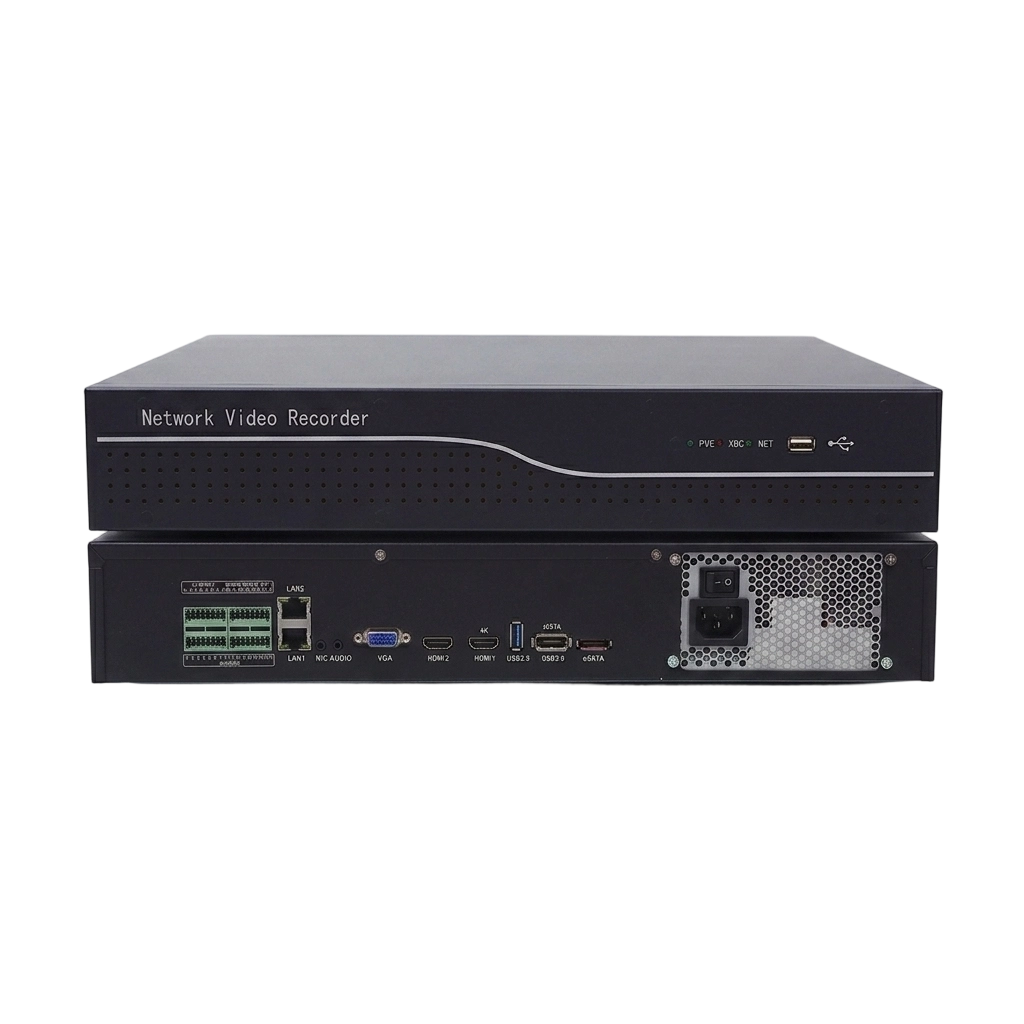
49CH 5MP/9×4K, 4×18TB SATA, 9CH 5MP/1×4K playback, dual 1G LAN, dual HDMI, RS485/232, alarm I/O
 Factory model
License Plate Recognition Systems : Overseas LPR System.
 Factory model
Intelligent Barrier Gates : SC04. Working voltage: AC24V+10%/50HZ | Motor power: 100WMAX | Operating ambient temperature: -35 °C to + 75 C.
 Factory model
A 55-inch Full HD LCD panel with a 3.5 mm combined bezel, designed for tiled monitoring, command and presentation walls.
 Factory model
A modular 5U decoder platform for multi-screen control rooms, supporting 4K 60 Hz output, multi-window layouts and scalable video wall operation.
 Factory model
19-inch rack-mountable online UPS series with true double conversion. Five models from 1KVA to 10KVA for server cabinet and structured cabling integration.
Use the same criteria during design review, quotation comparison and purchase-order confirmation.
Choose cameras from the required evidence view, mounting point, lighting and approved privacy boundary.
Confirm plate region, entry/exit logic, opening cycle, safety sensors and any payment-system boundary.
Size NVR and storage from the final floor and parking camera schedule.
Build wall layouts from operator tasks and priority sources, not from screen quantity alone.
Reference only: quantities follow floor area, lane count and control-room layout
A reference package connecting retail-floor monitoring, two parking lanes and a central security video wall.
Parking payment, third-party software, analytics and final installation are outside the confirmed scope until their interfaces are reviewed.
The workflow keeps engineering assumptions visible and makes the final quotation easier for contractors and procurement teams to review.
Separate retail floors, public entrances, escalators, parking, loading and the security room.
Assign cameras, switches, NVR channels, LPR and barriers to each approved zone.
Confirm which sources, layouts and events operators need on the video wall.
Group equipment and documents by floor, parking subsystem or control-room phase.
These answers define the first procurement boundary. Final models and quantities are confirmed from the submitted project information.
Yes. Verified camera, NVR, LPR, barrier, video-wall and UPS models can be grouped in one project BOM with separate subsystem notes.