Hotel design & equipment supply

Hotel ELV Solutions
for 20–500 Rooms

From floor plans to complete system design & equipment supply.

Plan your hotel's connectivity, security and guest services with one coordinated equipment scope.

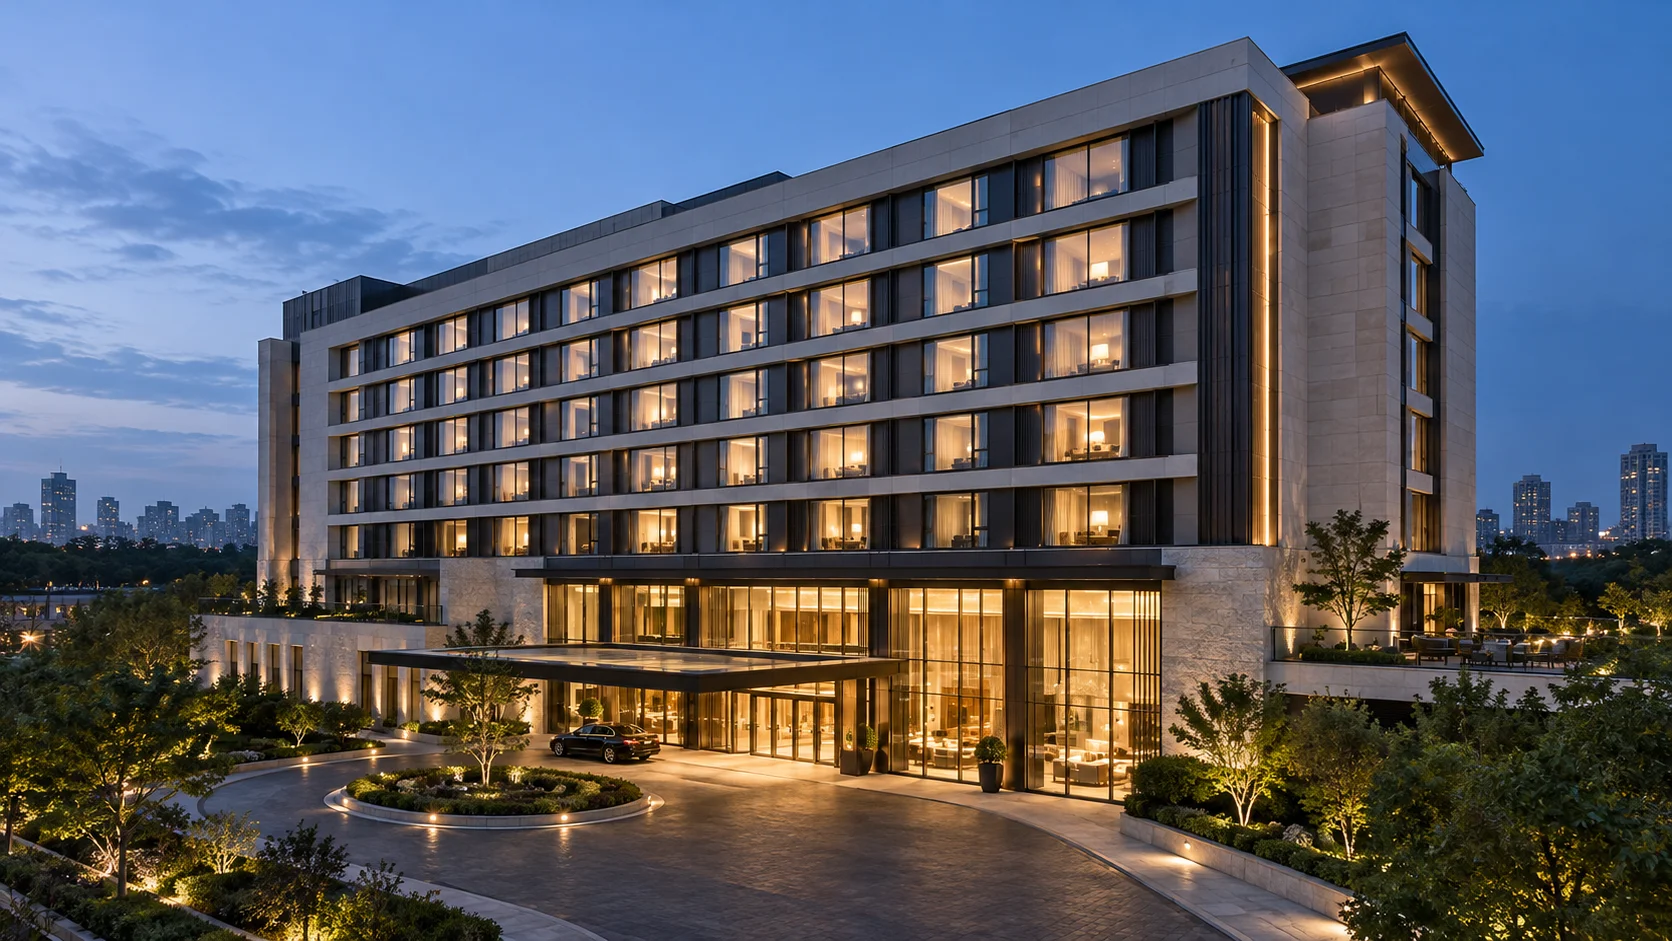
Contemporary hotel exterior with guest floors, an illuminated lobby and entrance driveway
From guest rooms to the equipment room.

A useful plan starts with what you have.

New hotel, renovation or expansion: we help owners, hotel teams, contractors and project buyers turn available information into a coordinated low voltage system scope.

Only Have Architectural Floor Plans?

Send your hotel floor plans. We can help plan device locations, develop network and system architecture, and prepare an equipment schedule and project quotation.

  • Wi-Fi access points and network outlets
  • Public-area cameras, access devices and room services
  • Floor switches, optical nodes, racks and connections
Send My Floor Plans

Already Have Device Layouts or a BOQ?

Share your layouts or bill of quantities (BOQ). We will match equipment, review system interfaces and check supporting accessories for a coordinated quotation.

  • Product and model matching against your requirements
  • Power, network, software and accessory scope checks
  • Optional configurations aligned with your budget

Still planning your project? Tell us the room count and the systems you need.

ELV Solutions for Your Hotel Size

Select your scale to explore the planning priorities. Your selection carries into the project inquiry.

Connect guest spaces and hotel operations.

For a 100-room hotel, review guest and business traffic together. Plan network segmentation, backbone capacity and central management around how rooms and public areas will be used.

  • Guest, office and security networks
  • Capacity during busy periods
  • Central management requirements

All sizes can combine any of the systems below. Final configuration follows the drawings and project requirements.

One hotel. Different spaces to connect.

Explore where the systems serve guests, staff and day-to-day operations.

Hotel application map

Illustrative zoning, not an installation drawing.

01 / 07

Guest Rooms

Wi-Fi, data outlets, IP telephone, IPTV and room locks, coordinated with furniture, door details and cable access.

Explore the system scope

Guest-room services focus on connectivity, communications, television and door access. CCTV planning covers appropriate public and service areas.

The ELV systems your project needs.

Choose a complete hotel scope or just one system. Extra-low voltage (ELV) systems bring together the connectivity, security and communication services below.

Hotel Wi-Fi & Access Points

Give guests and staff connectivity where they use it, from rooms to meeting spaces.

Equipment & planning details

Equipment: Wall-plate and ceiling access points, controllers or cloud management as selected.

Planning: Review walls, coverage, concurrent devices and cable routes before setting AP locations.

Plan hotel Wi-Fi

Switching & Network Infrastructure

Carry guest, office, voice and security traffic on an organized hotel network.

Equipment & planning details

Equipment: Core, aggregation and access switches, PoE switches, routers and gateways.

Planning: Size uplinks and PoE budgets, and define virtual LANs (VLANs) for the required traffic separation.

Explore network connectivity

All-Optical Hotel Networks

Connect floors or rooms over fiber where the layout and operating requirements make it a good fit.

Equipment & planning details

Equipment: Fiber backbone, optical line terminal (OLT), splitters and optical network terminals (ONTs) for a selected passive optical network (PON).

Planning: Compare cable routes, optical budgets, terminal interfaces and endpoint power with the renovation or new-build conditions.

Compare network approaches

CCTV & Video Surveillance

Monitor entrances and shared areas with camera views selected for each scene.

Equipment & planning details

Equipment: Public-area cameras, network video recorders (NVRs), recording drives, displays and supporting network equipment.

Planning: Calculate storage from camera streams, bitrate, recording mode and retention, with power backup where required.

Explore hotel security

Access Control & Hotel Door Locks

Organize guest-room access and permissions for staff-only spaces.

Equipment & planning details

Equipment: Guest-room locks, card encoders, credentials, access terminals and selected management software.

Planning: Match doors, lock bodies and credential workflows; confirm software interfaces and licenses by model.

Explore smart locks

Entrance Gates & Barriers

Manage vehicle and pedestrian entry according to the hotel's movement patterns.

Equipment & planning details

Equipment: Vehicle barriers, parking entry equipment, pedestrian gates and staff-lane devices as needed.

Planning: Review lane geometry, safety devices and operating modes before choosing equipment.

Explore gates & barriers

Hotel IP Telephone Systems

Connect guest rooms, reception and office teams through a planned voice system.

Equipment & planning details

Equipment: Room and desk IP phones, an IP private branch exchange (IP-PBX) and Session Initiation Protocol (SIP) service configuration.

Planning: Confirm service provider, call routing, wake-up, billing and hotel-platform interfaces with the selected system.

Discuss hotel telephony

Custom Enterprise Servers

Match server hardware to the hotel's business applications and operating workload.

Equipment & planning details

Equipment: Processor, memory, drives, storage controllers, network interfaces and rack deployment options.

Planning: Confirm application requirements, operating system, resilience and software responsibilities separately from hardware.

Share server requirements

Video Management & Storage Servers

Plan video management, recording and retention around the security workflow.

Equipment & planning details

Equipment: Video management system (VMS) servers, recording servers, storage and network interfaces.

Planning: Match camera streams, retention and concurrent use; list platform and channel licenses explicitly.

Explore video system planning

Hotel IPTV Systems

Deliver selected television services and hotel information to guest-room screens.

Equipment & planning details

Equipment: Content inputs, an Internet Protocol television (IPTV) platform, compatible TVs or set-top boxes and the distribution network.

Planning: Confirm content rights, platform features, licenses and multicast support where the chosen system requires it.

Plan hotel IPTV

Supporting Infrastructure

Bring the power, cabinet and connectivity items into the same project schedule.

Equipment & planning details

Equipment: Racks, power distribution units (PDUs), uninterruptible power supplies (UPS), cabling, patch panels, optics and installation accessories.

Planning: Review load, backup runtime, cabinet space, cable media and the installation team's accessory scope.

Explore equipment rooms

Choose the Right Network Architecture for Your Hotel

Your drawings, existing cabling, endpoint requirements and budget guide the choice. A room count alone does not specify the network.

Ethernet / PoE + fiber backbone

Floor distribution with copper connections to end devices.

Router / core↓ Fiber uplinkFloor PoE switch↓ Copper Ethernet + PoE*APs · IP phones · cameras

Power: AC / selected UPS at the switch. *PoE for compatible devices within the switch budget; other devices need their own supply.

PON / POL fiber-to-room

A passive optical LAN (POL) using optical terminals near rooms or zones.

Router / OLT↓ Fiber → passive splitter → fiberRoom or zone ONT↓ Ethernet / supported local PoERoom access & IP devices

Power: the OLT and ONT need power. The splitter is passive; fiber carries data. Provide local AC or an explicitly selected power solution for terminals.

Hotel network planning comparison
Planning questionEthernet / PoE with fiber backbonePON / POL fiber-to-room
New build or renovation?Review reusable copper, cable distance and floor cabinet space.Review fiber routes, optical loss and space for powered terminals.
Floor and cable organizationFiber to floor switches; copper to outlets and devices.Fiber distribution through splitters to room or zone ONTs.
Endpoint connectionEthernet ports; PoE where device and switch support it.ONT interfaces matched to data, voice and television needs.
Power arrangementSwitch AC / UPS, PoE budget and separately powered endpoints.OLT power plus local ONT and endpoint power; backup scope by location.
Maintenance and growthReview switch ports, uplinks, cabinet access and spare capacity.Review optical budgets, splitter design, OLT capacity and ONT management.
What to shareFloor plans, cable routes, existing equipment, endpoint needs, power locations and budget.

These are example architectures. An active Ethernet fiber-to-room option can be reviewed when the selected equipment and supply scope support it.

What You Receive from Our Project Team

A proposal your procurement and installation teams can review together. Detailed floor schedules, rack arrangements, IP / VLAN plans and PoE or storage calculations can be included by agreement.

Hotel ELV planning packageIllustrative example, not a customer project
YOUR INPUT · Architectural floor plan
Guest room 1Guest room 5Guest room 2Guest room 6Guest room 3Guest room 7Guest room 4Guest room 8PUBLIC CORRIDOR
OUR PLANNING · Proposed device scope
Guest room 1Guest room 5AP · TEL · TVDATA · LOCKAP · TEL · TVDATA · LOCKGuest room 2Guest room 6AP · TEL · TVDATA · LOCKAP · TEL · TVDATA · LOCKGuest room 3Guest room 7AP · TEL · TVDATA · LOCKAP · TEL · TVDATA · LOCKGuest room 4Guest room 8AP · TEL · TVDATA · LOCKAP · TEL · TVDATA · LOCKPUBLIC CORRIDORCCTVCCTV

Example service positions only. AP, camera and device quantities require coverage, capacity and site review.

Equipment schedule preview

Each equipment line is linked to a zone, a requirement and the agreed supply scope.

Illustrative equipment schedule fields
ZoneEquipment lineSelection basis
Guest floorWi-Fi access pointCoverage & capacity review
Public areasCamera & recordingView, bitrate & retention
Equipment roomSwitch, rack & UPSPorts, load & runtime
01

Device Layout Plan

Proposed equipment positions by room, floor and public area, with points requiring site confirmation.

02

Network & System Architecture

Connections, system boundaries, uplinks and equipment power arrangements for the agreed scope.

03

Equipment Schedule / BOM

A bill of materials (BOM) with equipment models, quantities and supporting accessories.

04

Project Quotation

Equipment pricing, optional configurations, software and service scope for review.

05

Deployment Guidance

Agreed connection and configuration guidance for the local installation team.

From drawings to coordinated supply.

A clear sequence, with your team involved at each decision.

  1. 1

    Share Your Plans

    You send drawings, layouts or a BOQ. We identify the available information and any missing inputs.

  2. 2

    Define the Scope

    You set the priorities and budget. We confirm systems, responsibilities and design deliverables.

  3. 3

    Review the Proposal

    You review the planned locations and configuration. We resolve comments and equipment choices.

  4. 4

    Confirm the Quotation

    You approve models, quantities and terms. We document accessories, licenses and supply scope.

  5. 5

    Coordinate Supply & Support

    You coordinate the site team and delivery needs. We arrange supply and the agreed technical guidance.

Technology & Supply Partners

NexPro-Link works with H3C, IP-COM, Fanvil, TP-Link and Huawei as technology and equipment supply partners. Equipment is selected to match your hotel layout, system requirements and budget.

H3C
IP-COM
Fanvil
TP-Link
Huawei

Wholesale & Project Pricing

Bring several equipment categories into one coordinated quotation, with options that make budget decisions easier.

  • Brand, model, quantity and system scope clearly listed
  • Required accessories, software and services identified
  • Alternative configurations for your budget

Hotel ELV project questions

Can you design a hotel ELV solution if we only have architectural drawings?

Yes. Send the available floor plans, room count and intended use of each area. We can help plan device locations, develop network and system architecture, and prepare an equipment schedule and quotation. We confirm drawing detail, design responsibilities and deliverables before starting the agreed work.

Can you work from our existing device layouts or BOQ?

Yes. We review your bill of quantities (BOQ), device layouts and technical requirements, match equipment, check power and network dependencies, and identify missing accessories. Proposed substitutions and any design clarification are shown for your review before the quotation is confirmed.

Do you support hotels with 20, 50, 100, 200 or 500 rooms?

Yes, as well as other room counts, multi-building hotels and phased resorts. Room count helps us understand the project scale; floor plans, public spaces, expected use and selected systems determine the actual architecture and equipment quantities.

Which systems can be included in one hotel project?

The scope can include Wi-Fi, switching, fiber networks, CCTV, access control, room locks, entrance gates, IP telephones, enterprise servers, video management and storage, IPTV, racks, UPS, PDU and cabling. We coordinate the interfaces and supply scope for the systems you select.

Can we order only Wi-Fi, CCTV, IPTV or another individual system?

Yes. Request one system, several systems or the complete scope shown here. For an upgrade, share details of the existing equipment and interfaces so that we can review what can be retained and what needs to be added or replaced.

How do you decide the number of access points and cameras?

AP planning considers wall materials, floor geometry, coverage targets, concurrent devices and mounting options. Camera planning considers public-area views, lighting, lens choice and privacy boundaries. Counts are developed from the layout and should be checked against site conditions, rather than assigned as a fixed number per room.

Should our hotel use an Ethernet or an all-optical network?

We compare the existing cabling, available pathways, distance, device interfaces, power locations and maintenance needs. Ethernet access with a fiber backbone and PON-based fiber-to-room designs have different equipment and power arrangements. The choice follows the project conditions and budget, not a room-count threshold.

Can you supply equipment from our preferred brands?

Share the brand names, models and tender requirements. NexPro-Link works with H3C, IP-COM, Fanvil, TP-Link and Huawei as technology and equipment supply partners. We confirm model availability, interfaces and the quotation scope, and identify alternatives when requested.

Do you offer wholesale and project pricing?

Yes. Pricing is prepared for the selected brands, models, quantities and system scope. A coordinated quotation can cover several equipment categories, with required accessories, software, licenses and agreed services identified. Optional configurations can be compared against your budget.

Can the IP phone, IPTV and access systems connect with our hotel management platform?

Integration with a property management system (PMS) depends on the exact platform version, device models, available interfaces and licenses. Share the PMS name and required functions, such as wake-up calls or room-status workflows. We review each interface; coordinated supply does not imply one shared management platform or universal compatibility.

Can you provide video management and storage servers?

Yes. Share the camera and stream schedule, VMS preference, recording mode, retention period and viewing requirements. We can match server and storage hardware to that workload and identify software, channel licenses, usable storage and resilience options separately in the proposal.

What information do you need to prepare a quotation?

Start with your country, room count, project type and required systems. Floor plans, device layouts or a BOQ are useful, but you can begin without them. Existing equipment, preferred brands, budget range and procurement timing help refine the proposal. Upload one supported file up to 3 MB, share a file link, or email larger drawings.

Can you support our local installation team?

We can provide agreed connection, configuration and deployment guidance for the supplied equipment. More detailed items, such as floor schedules, rack arrangements, IP addressing, VLAN plans and power or storage calculations, are scoped with the project. On-site installation and commissioning responsibilities are confirmed separately.

How are design scope, delivery time and warranty terms confirmed?

We confirm required design outputs, any design fees, review milestones and technical-support responsibilities with you. Lead time follows the final model list, quantity and availability. Warranty, delivery arrangements and commercial terms are stated in the quotation and order documents for the selected equipment.

Start with your hotel

Send the plans.
Let's define the scope.

Share architectural drawings, device layouts, a BOQ or a short description of the project. We will help identify the next planning and equipment decisions.

Design deliverables, technical support, delivery timing and warranty terms are confirmed with your project quotation.

More about BOQ & tender support

How can we help?

A short message is enough to get started.

Contact and inquiry details
I’m interested in
Page details included with your inquiry

Hotel rooms: 100 · Available documents: No Documents Yet

Add company details or a file (optional)

PDF, DWG, Excel, CSV, JPG, PNG or Word · up to 3 MB.

We use these details to respond to your inquiry. Privacy policy

Prefer a conversation? WhatsApp us or send an email.

Networking & Fiber · H3C equipment and project supply

100-room hotel network

Review a labeled reference topology, exact H3C candidates, power and capacity calculations, and a downloadable BOM before defining your own project.

Send Hotel Project Inquiry