
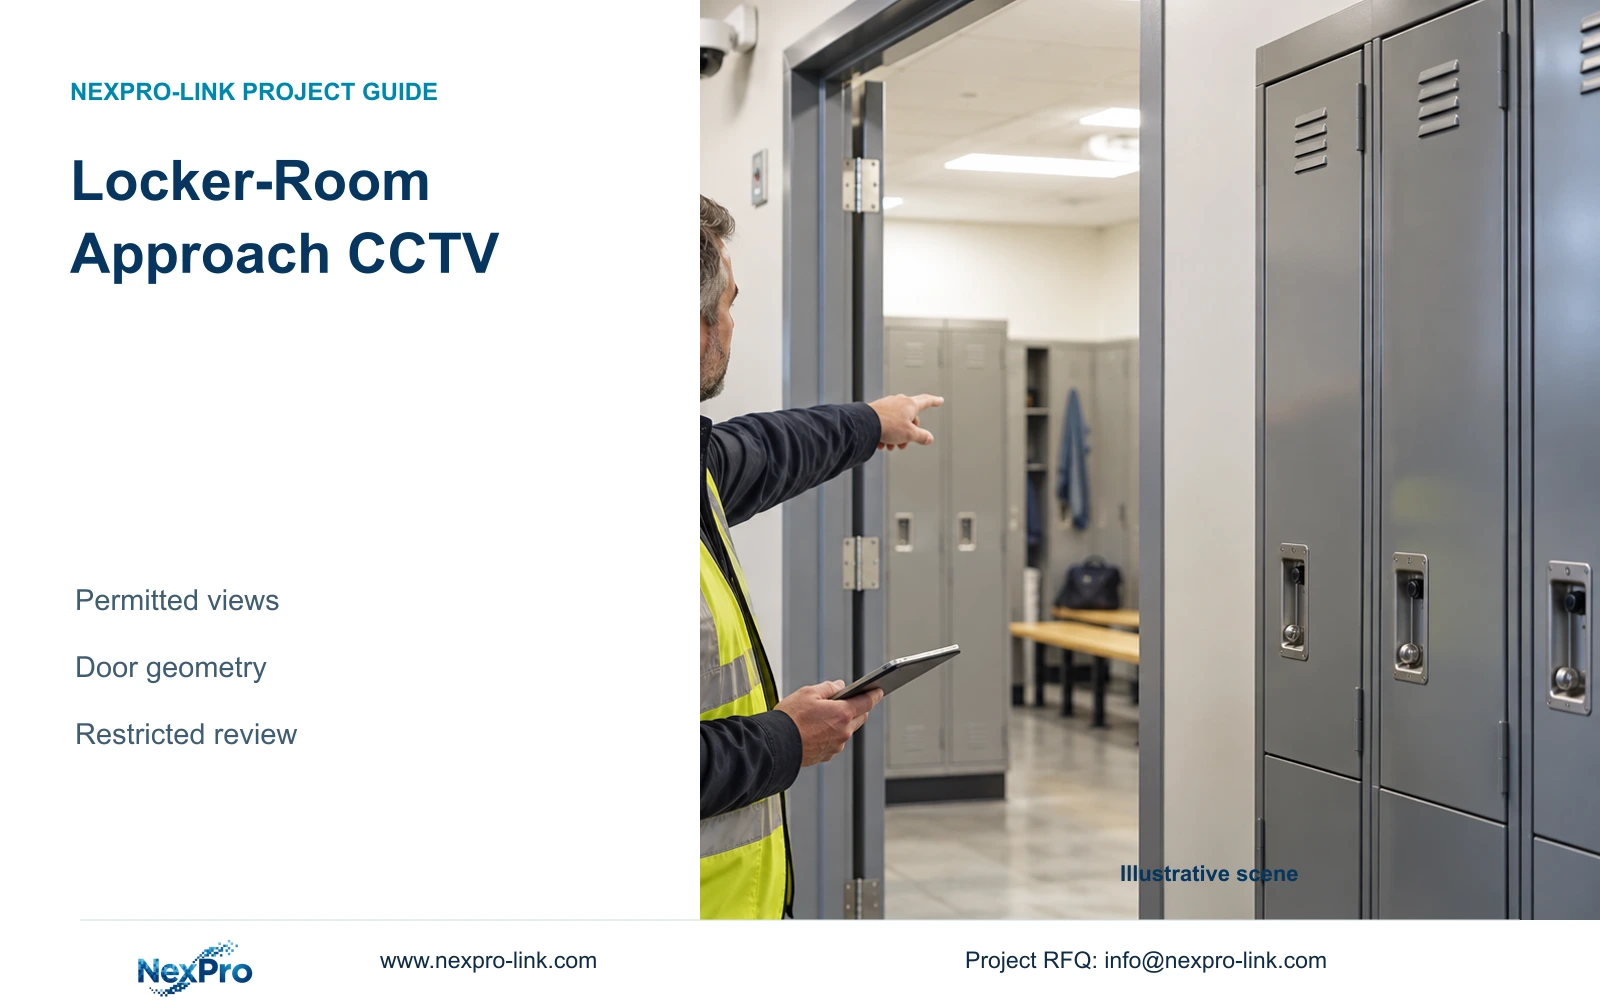
A locker-room approach camera should document an approved access movement without viewing changing or sanitary interiors. Geometry and review permissions belong in the BOQ.
Section 01
Define the external movement that recording must show
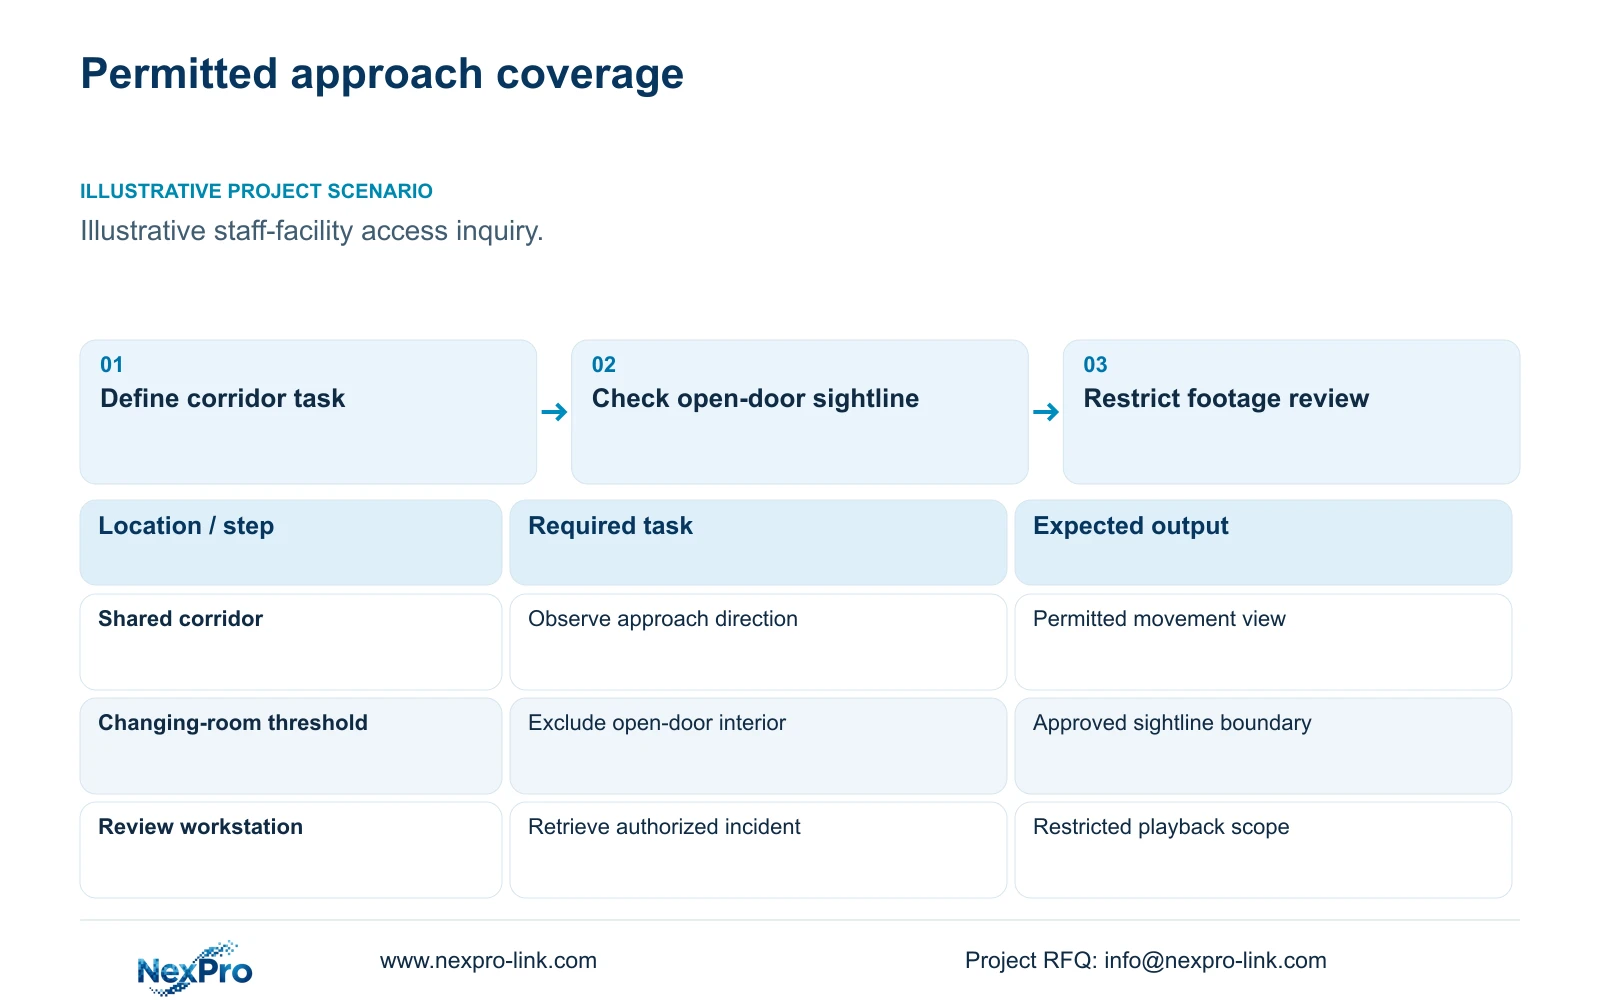
Factory locker room approaches should be covered only where an approved non-private access task can be established. Define the corridor movement or doorway approach that the owner needs to review, then exclude changing and sanitary interiors from the proposed scope. The project team should obtain local privacy review before fixing coverage, recording periods and access permissions.
Illustrative project scenario: The owner wants to investigate access near staff facilities. Assume a shared corridor leads to changing-room entrances and a separate sanitary area. The planning objective is to establish movement along the corridor and toward an approved threshold, without observing activity inside those rooms. The doorway arrangement and sightlines still require a site check.
Ask the owner what question an authorized reviewer must answer. A corridor direction and timestamp may be sufficient for an access inquiry; continuous close observation of staff may add unrelated material. Draw the permitted view boundary and identify excluded surfaces on the layout. That drawing gives the quantity surveyor a measurable scope and prevents bidders from filling an undefined area with additional cameras.
Section 02
Check the view with doors open and routes occupied
A camera outside a private room can still look inside when the door opens. Review the full door swing, nearby reflective surfaces and the line of sight from the proposed mounting position. Prefer a location that physically directs the view along the permitted corridor. If the geometry cannot exclude the interior, move the camera, revise the target or omit that position.
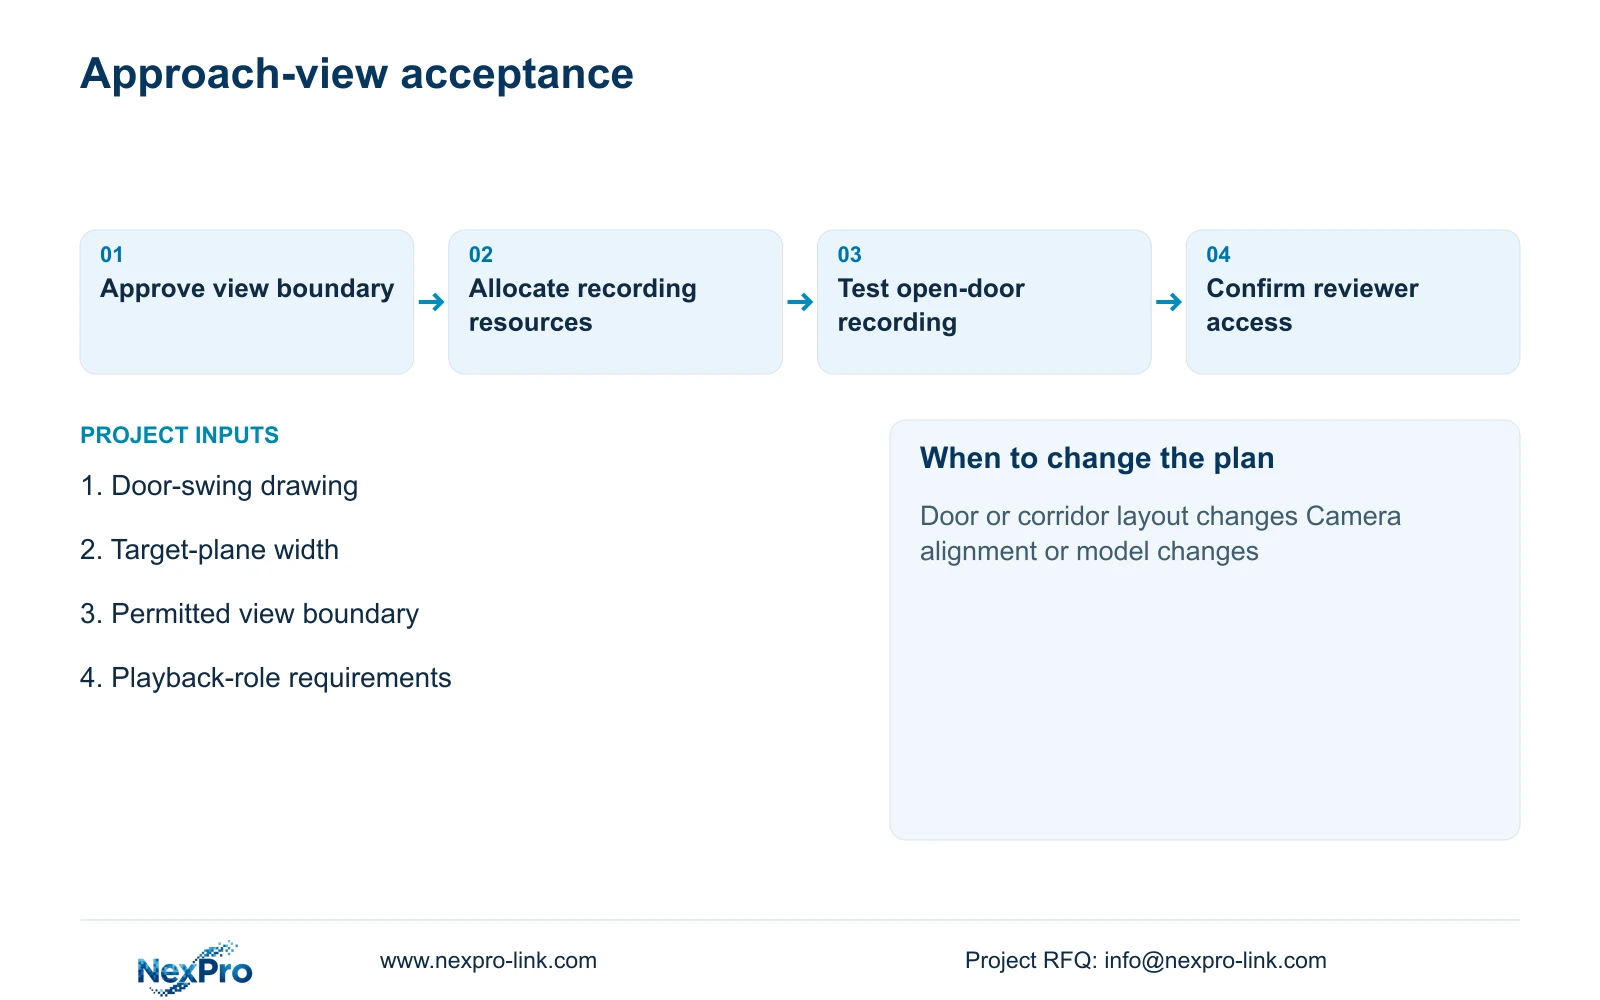
Any masking requirement should identify where it must apply: live view, stored recording and exported footage. Confirm that behavior on the exact proposed model and configuration. Do not assume a mask visible on one client is present in every output. Installation acceptance should include an open-door test and representative corridor movement, with the approved boundary visible in the resulting recording.
The NexPro-DM2812M55-5MP-DIC-AI is an ordinary-area Dome candidate with listed 2880×1620 output and a 2.8–12mm motorized lens. Those fields support a view-setting discussion; they do not establish privacy-mask behavior or an impact rating. Lens adjustment must follow the permitted geometry, rather than expanding the scene merely because the camera can show more.
Section 03
Specify review rights as part of the supplied workflow
Coverage restrictions lose value if the footage becomes a general-purpose live feed. Define who can view the approach, who can search recordings and who can authorize an export. An owner-approved incident reviewer may need playback while a reception or production supervisor does not. Keep those roles in the acceptance schedule and verify what the selected recorder or client can enforce.
Allocate the work explicitly. The owner approves purpose and review roles; the supplier identifies the proposed camera and recorder; the local integrator implements the accepted view and account settings. A retention or export-policy change belongs to the owner’s approval process. Physical access to a shared equipment room should not automatically grant permission to review staff-facility footage.
CASE08 illustrates why building boundaries matter: four independent 32-camera nodes share approved fibre while retaining separate ownership and viewing roles. A locker-room approach within one building should remain under that building’s approved review scope. The existence of a common backbone does not justify putting the image on an industrial park’s unrestricted operator display.
Section 04
Compare target width before changing camera quantity
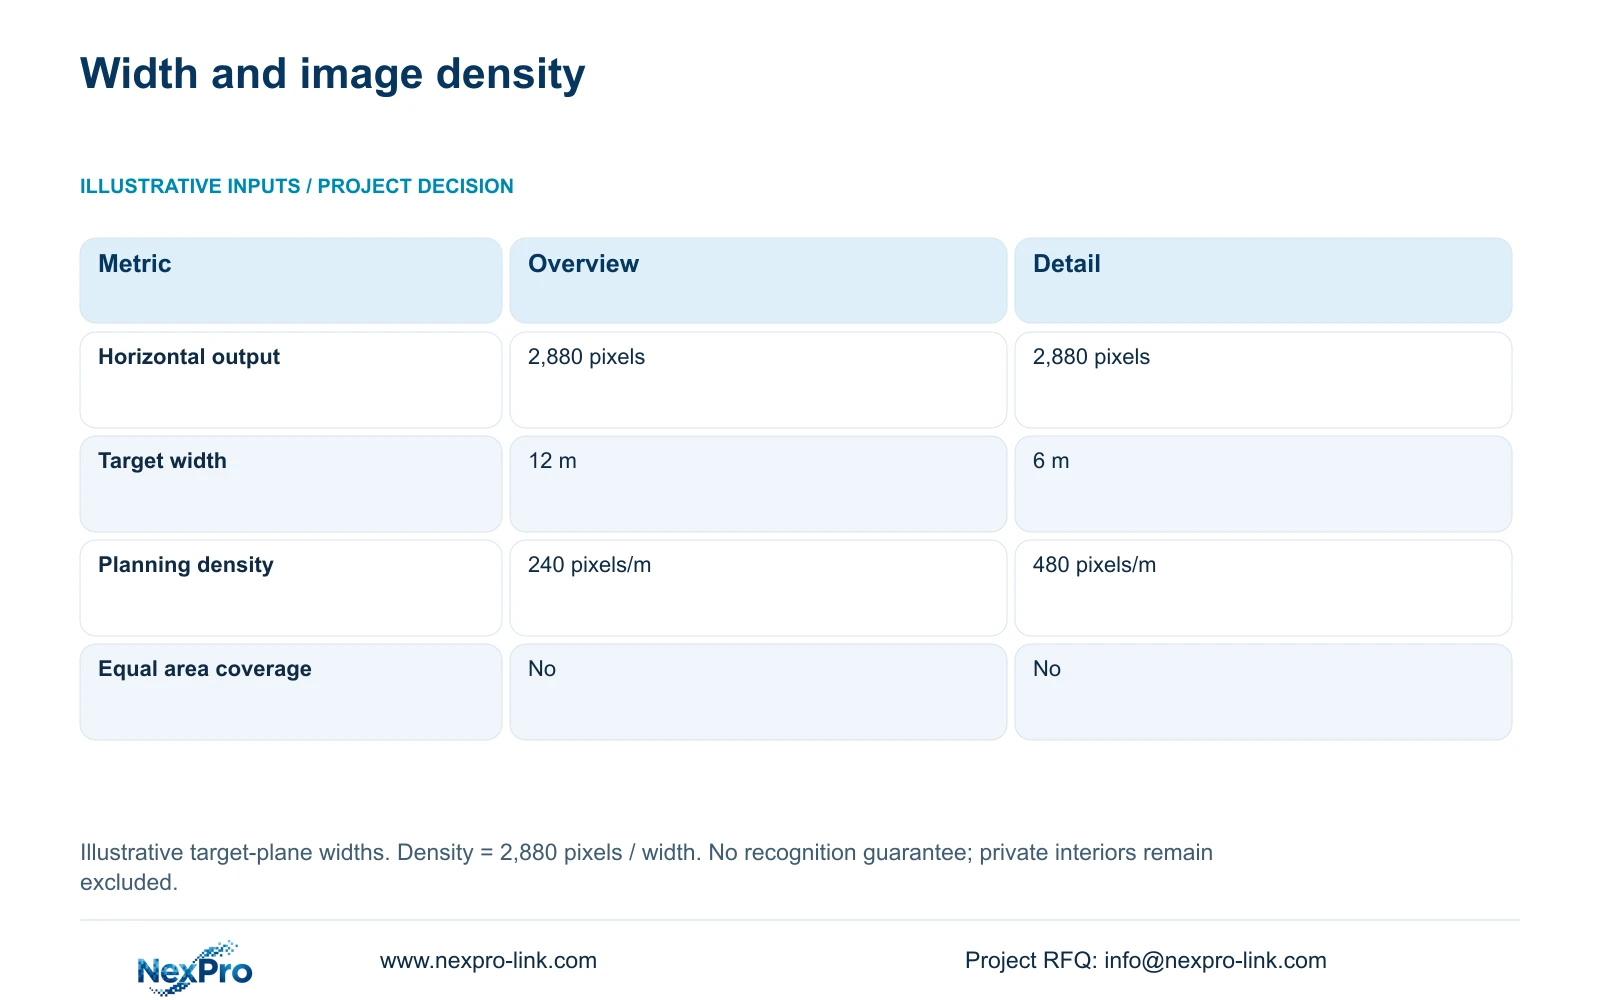
The supplied illustrative calculation uses one assumed horizontal output of 2,880 pixels. Option A covers 12 m at the target plane; Option B covers 6 m. Planning pixels per metre equals horizontal output pixels divided by target width in metres: 2,880 / 12 = 240 pixels/m, and 2,880 / 6 = 480 pixels/m. These widths are assumed geometry, not guaranteed fields of view from the lens specification.
The narrower view doubles the planning density while removing half the horizontal coverage. Choose it when the approved threshold requires more detail and the missing corridor area is outside the task. If the owner also needs the wider movement context, evaluate a separate permitted overview. The two options cannot be treated as equal-area alternatives or used to justify a camera-count reduction without checking the complete task.
Pixel density alone does not demonstrate recognition. Test the selected view under representative lighting, walking motion, compression and obstruction. A person passing close to the camera can block another approaching the threshold. Acceptance should therefore describe the movement that must remain visible, without assigning an unsupported universal recognition threshold.
| Metric | Option A: corridor overview | Option B: threshold detail |
|---|---|---|
| Horizontal output | 2,880 pixels | 2,880 pixels |
| Target-plane width | 12 m | 6 m |
| Planning density | 240 pixels/m | 480 pixels/m |
| Equivalent area coverage | No | No |
| Selection consequence | Wider movement context | Narrower detail task |
Section 05
Price the approved view and its complete recording path
Recommend the smallest approved non-private view that answers the access question. Include a wider corridor camera only when its separate purpose is documented. Compare suppliers on the same boundary, recording quality, review restrictions and installation tests. A cheaper proposal that omits access configuration or open-door verification is a different scope, even if the camera specification looks similar.
The recording path still needs a suitable access switch, recorder, storage and authorized retrieval client. For CASE08’s illustrative 32-camera node, 4 Mbps average per camera produces 128 Mbps input and 41.472 TB of video over 30 days. The installed four 16 TB disks provide a 48.64 TB video budget after the case’s 95% formatting and 20% reserve assumptions. Those assumptions do not establish the retention appropriate for this approach.
Price new links by actual route and identify any retained infrastructure that needs checking. Added cameras consume ports and PoE capacity; their protected supply must reach the local node. An ordinary retrieval monitor can meet the review task without a display wall. Do not count camera power again where it is already included in the complete switch AC demand.
Section 06
Freeze the approved boundary before shipment and handover
Prepare an interface schedule and shared-equipment allocation that ties each approach camera to its permitted view, recorder, cable endpoint and review role. Mark the camera and mounting scope as supplied, existing infrastructure as retained subject to confirmation, and alignment and account setup as installer-provided. Any optional overview should remain a separate line with its own approval basis.
NexPro-Link can discuss model matching, relevant technical documentation and BOQ coordination from this schedule. Project labels and packing can distinguish approved approach positions from other factory cameras. The owner and local project team retain responsibility for privacy review and installation approval; an equipment quotation should not present either as completed.
Reopen the boundary review after a door relocation, corridor alteration or lens adjustment. Record the accepted image setting and repeat the open-door check after replacement. Handover should include a playback and export demonstration by the approved reviewer, alongside confirmation that excluded interiors remain outside the delivered recording scope.
Section 07
Buyer questions
Can we reuse an existing corridor camera? Potentially, if its actual recorded view, open-door sightline and user permissions satisfy the approved task. Reuse should include alignment and playback checks, rather than relying on its current live image.
Should audio be included near staff facilities? Treat audio as a separate purpose and approval decision. Its availability on a camera is not a reason to enable it; the baseline request can specify video-only operation.
Does a higher-resolution replacement avoid another privacy review? No. A replacement can change the usable detail, scene width and available outputs. Review the actual view and configuration against the approved boundary before accepting it.
Section 08
Request an approach-only equipment scope
Send the corridor and door-swing drawing, permitted view boundary, playback-role requirements and retained recorder details to info@nexpro-link.com for a scoped camera and infrastructure proposal.
Engineering references
These sources support the general planning principles. Always use the selected product's current datasheet and applicable project standards for final design.