
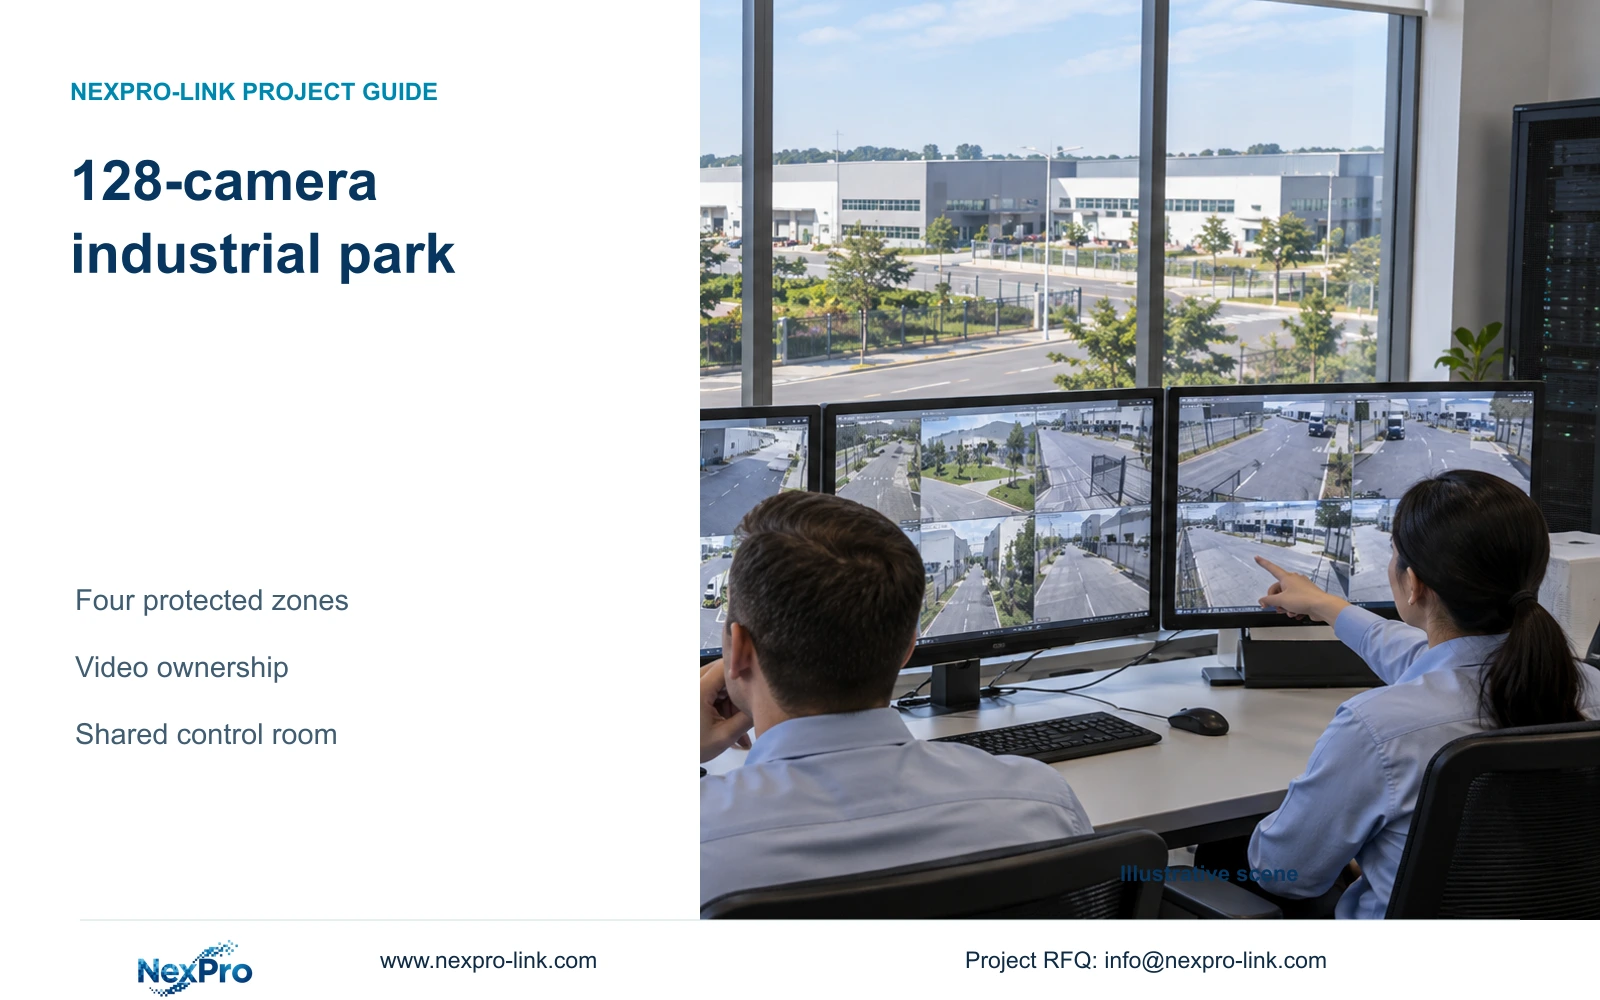
A 128-camera industrial park needs four complete recording zones and explicit operating rights. This reference connects local capacity and power with a shared control-room option without pooling tenant access or disk space.
Section 01
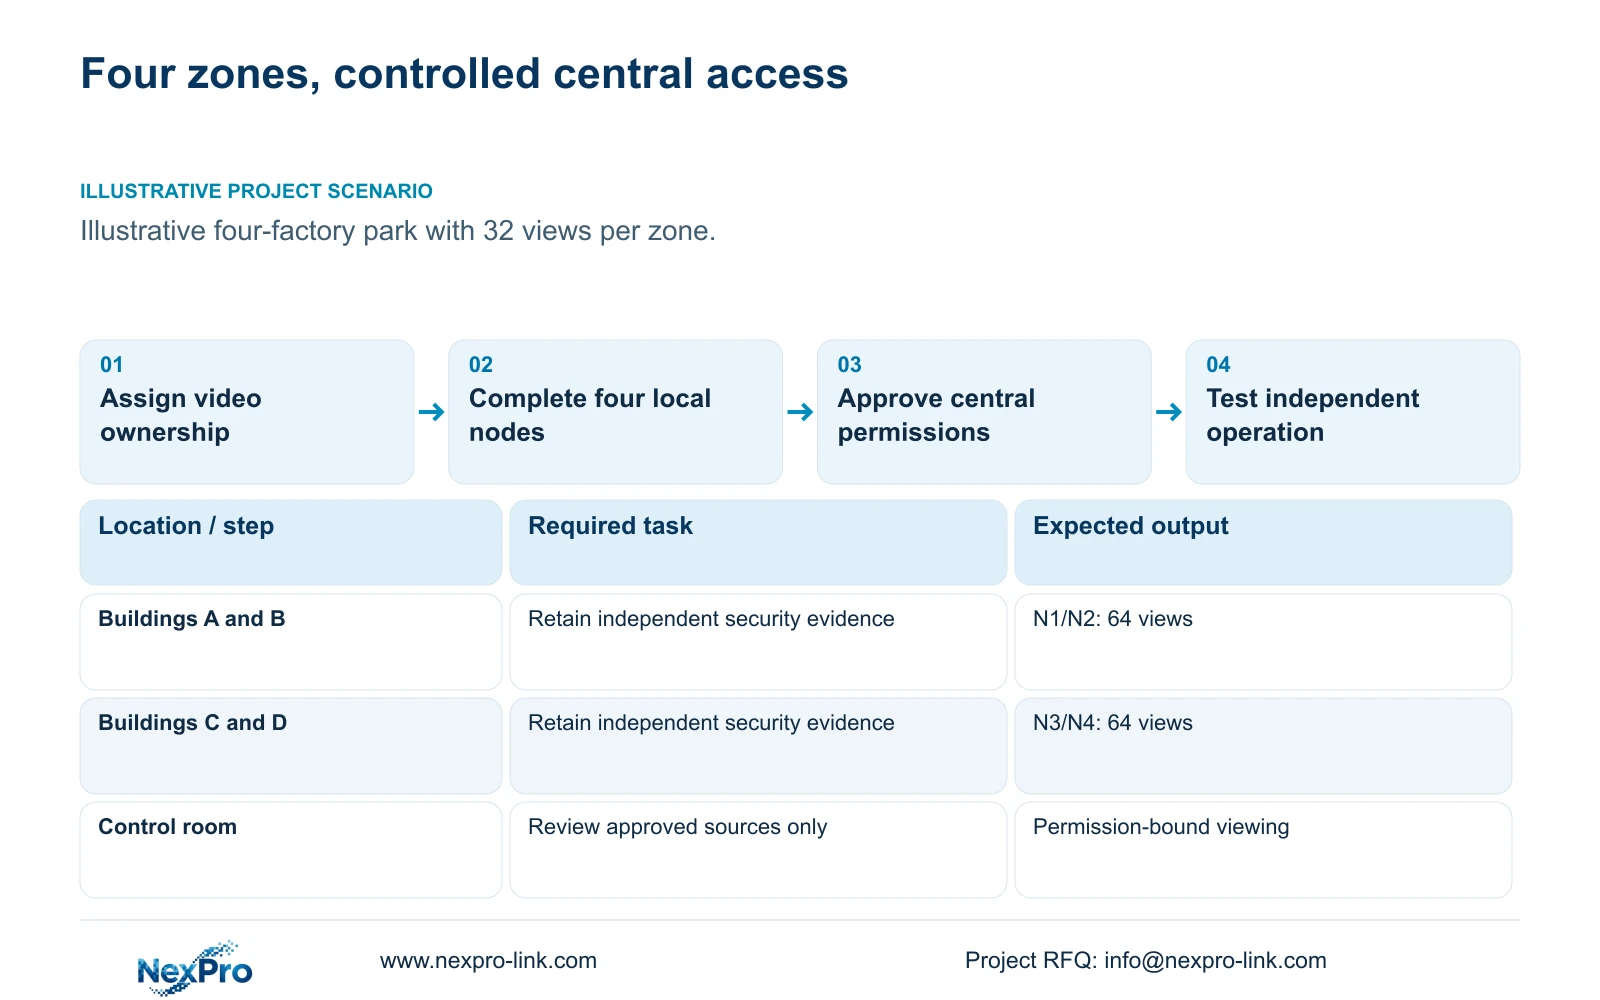
Define four operating zones and their video owners
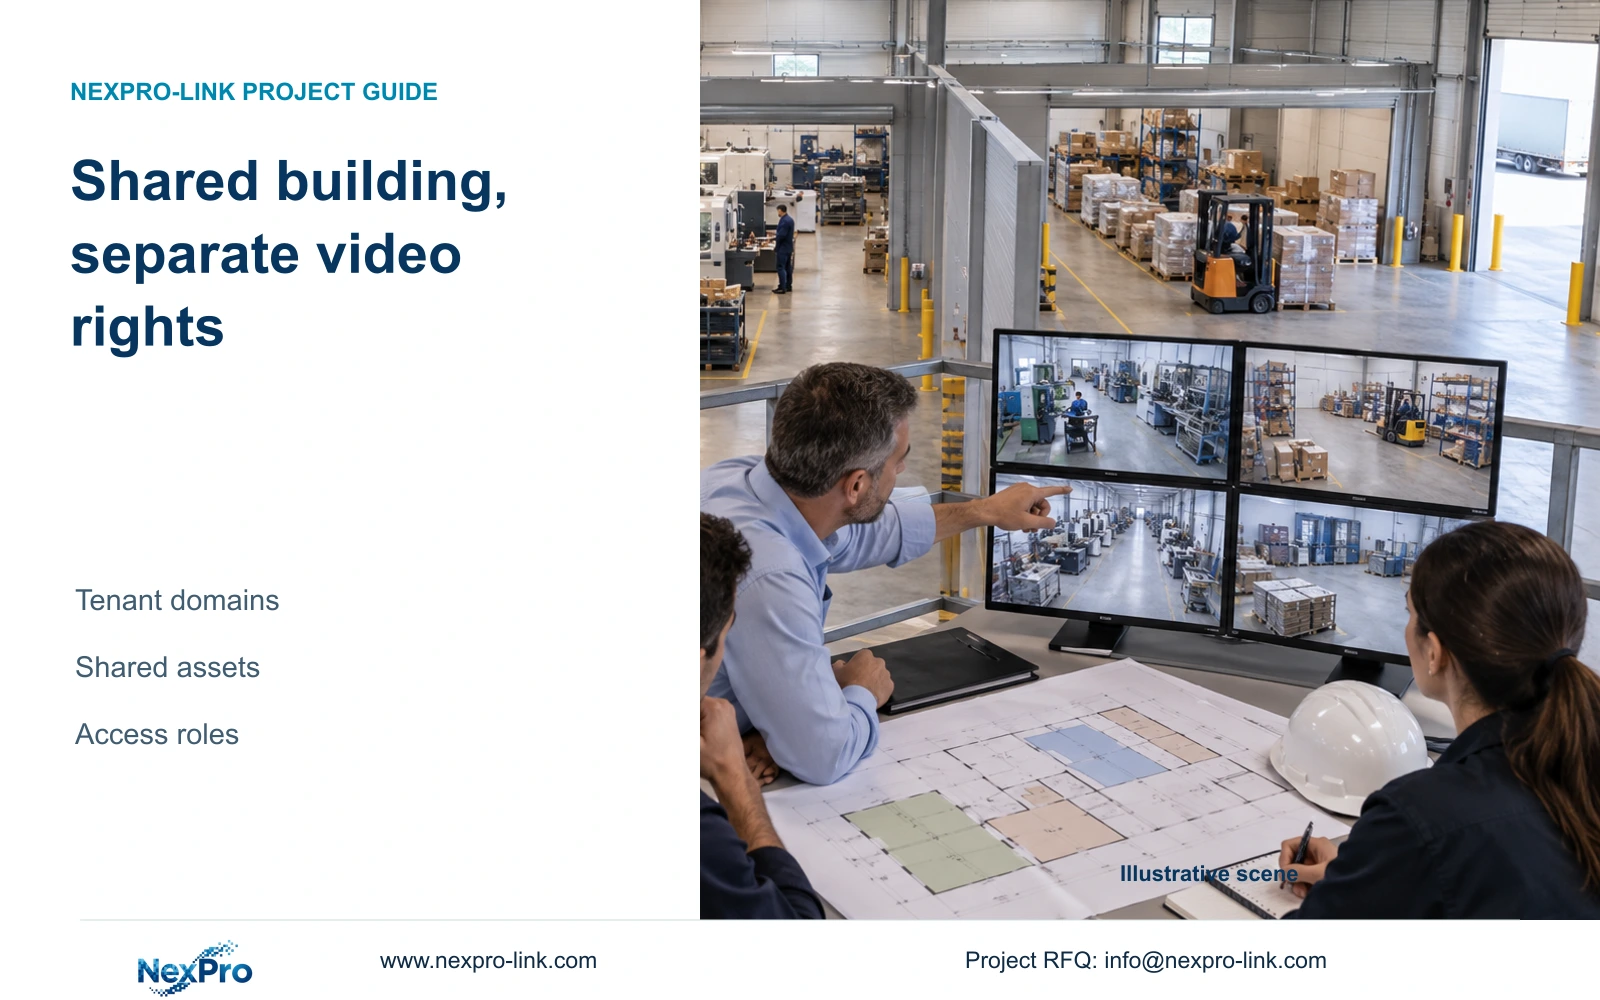
Keep four recording zones independently operable in a 128-camera industrial park and grant central operators only the access each operating entity approves. Shared fibre and a common control room do not create shared video ownership. Local recording, permissions and display scope should remain separate decisions throughout procurement and handover.
Illustrative project scenario: Four factories within a park need 32 cameras each and controlled central operator access. Building A maps to N1, B to N2, C to N3 and D to N4. Each has thirty-two ordinary-area views with thirty-day continuous recording; the reference contains no specialist positions.
For each zone, identify the camera owner, equipment custodian, authorised viewers and export approver. Mark any common-area view separately rather than assuming it belongs to every tenant. Establish camera identifiers that remain unambiguous at the central desk. BL/DM ordinary candidates list 2880×1620 output and 2.8-12 mm motorized lenses, but final view acceptance belongs to the location-specific security task.
Section 02
Approve four independent retention budgets
At an illustrative average 4 Mbps per camera, each recorder receives 128 Mbps. Video_TB = 32 × 4 × 10^6 × 86400 × 30 / 8 / 10^12 = 41.472 TB per zone. Site input totals 512 Mbps and video totals 165.888 TB. Those aggregates are planning totals, not a requirement for one recorder or every backbone interface.
Each zone receives four 16 TB drives, giving 64 TB raw and 60.8 TB with the assumed 95% formatting factor. Recording_budget = 64 × 0.95 × 0.80 = 48.64 TB. Compare each 41.472 TB requirement with its own 48.64 TB budget. Required usable capacity is 51.84 TB per zone, or 207.36 TB total, with reserve applied once.
NexPro-NVR4449-4K provides the four-bay and 320 Mbps input reference, up to 18 TB per drive. Its summary separates 49×5MP and 9×4K modes; confirm the selected supported stream configuration and drive compatibility. Spare capacity in Building B is not assumed available to Building A. The design also makes no RAID, cross-zone failover or automatic central-copy claim.
Section 03
Provide local access power and test denied cross-zone access
Each zone contains SW1 through SW4, eight cameras per group, producing sixteen powered access groups. With assumed 12 W device demand, each group totals 96 W. PSE_output_W = 96 / 0.90 = 106.6667 W, and budget_W = 106.6667 / 0.80 = 133.3333 W. Complete switch_AC_W = (106.6667 + 15) / 0.90 = 135.1852 W.
Select switches only after obtaining actual camera maximum demand, per-port requirements and published total PoE budget. Record each group against its local node and circuit. Keep camera-to-recorder traffic local; the central branch carries the permitted live views, playback sessions and exports it requests. Count concurrent sessions on their real paths rather than assigning the 512 Mbps site total to every connection. Check each zone's switch admission policy and the devices' negotiated PoE allocations, not just the estimated aggregate draw. Class-reserved allocation may exceed the 133.3333 W load-based target.
Network separation and application permissions need coordinated acceptance. Test an authorised operator's permitted live view, playback and export, then verify that another zone's denied sources remain inaccessible. Define installer/support accounts separately and remove temporary access at handover. A VLAN number or four recorder icons alone does not demonstrate separation between operating entities.
Section 04
Compare the shared wall without weakening local backup
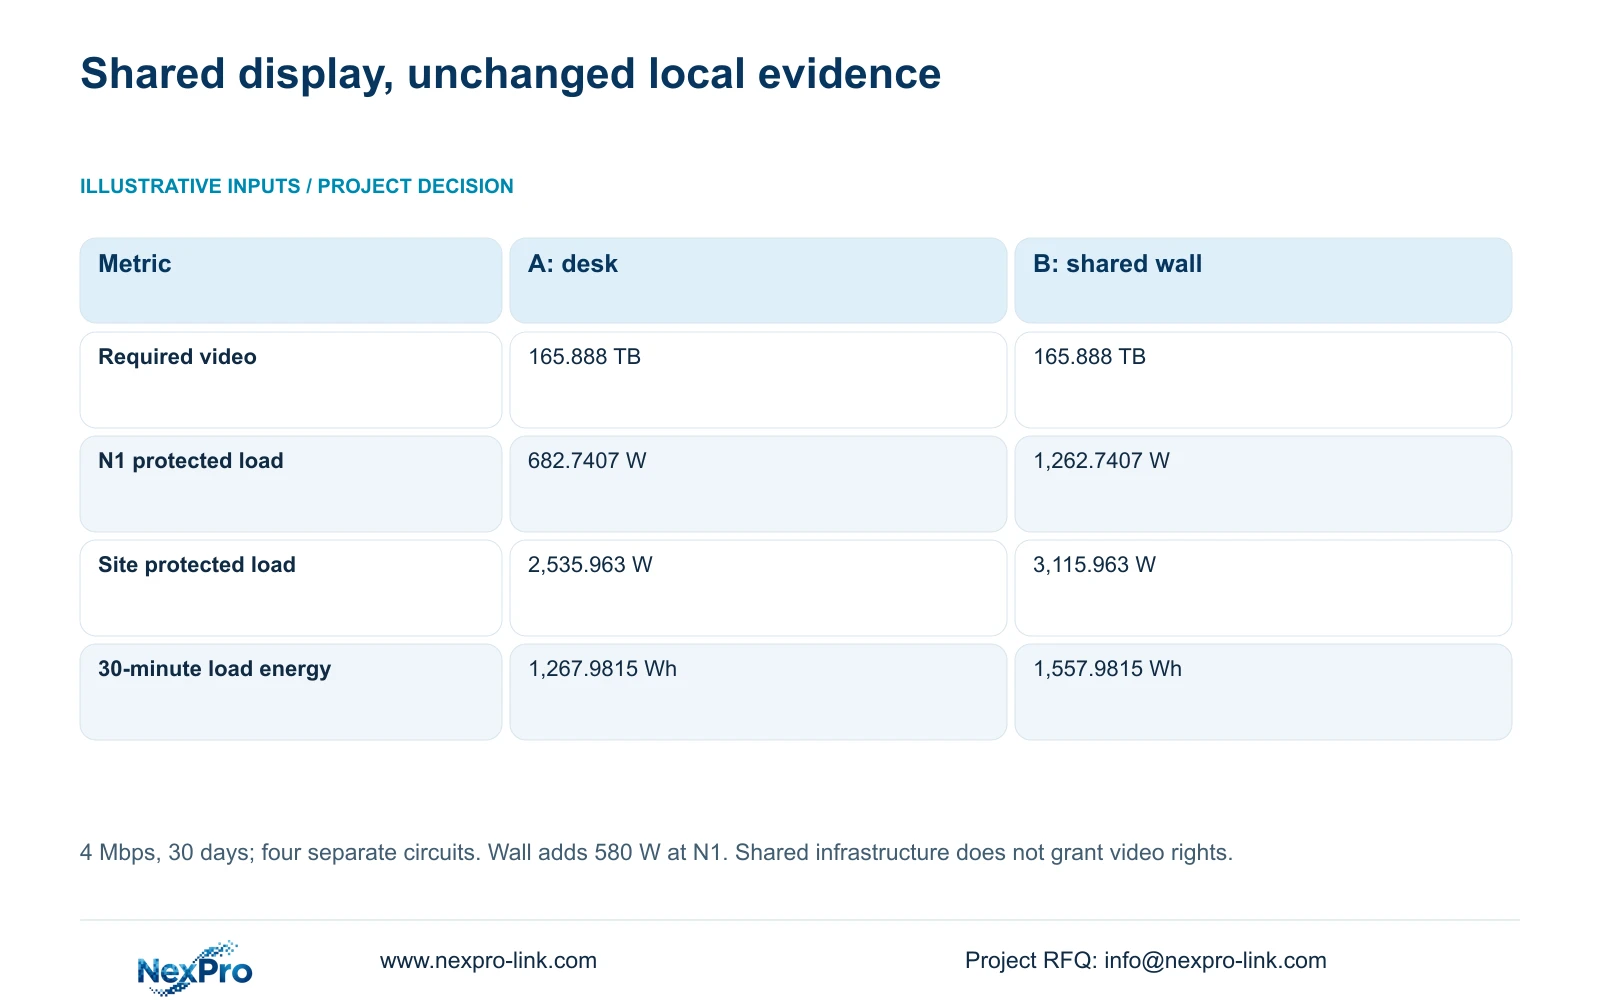
Option A protects N1 at 682.7407 W and each of N2, N3 and N4 at 617.7407 W. Each includes four complete switch AC inputs, an assumed 30 W recorder and four drives at 8 W each. N1 also contains the assumed 25 W core, 15 W router and 40 W retrieval display; each other node includes a 15 W link terminal. Site demand is 2,535.963 W.
Option B retains all local recording equipment and adds four assumed 120 W LCD panels plus a 100 W decoder at N1. N1 becomes 1,262.7407 W and site demand becomes 3,115.963 W. The table's unchanged retention shows that the wall is a viewing option. Its source list must respect tenant permissions even where the screen is visible to several people.
For every node, check rated_W ≥ load_W / 0.80 and rated_VA ≥ load_W / 0.72 using assumed PF 0.9. SP1KR(S), rated 1 kVA/900 W, is A's capacity candidate throughout; B changes N1 to SP2KR(S), rated 2 kVA/1800 W. Load_Wh = load_W × 30 / 60 gives 341.3704/631.3704 Wh at N1 and 308.8704 Wh per other node. Configure batteries locally; neither aggregate energy nor model capacity proves runtime.
| Metric | A: desk-only viewing | B: add shared wall |
|---|---|---|
| Required site video | 165.888 TB | 165.888 TB |
| N1 protected demand | 682.7407 W | 1,262.7407 W |
| Each N2-N4 demand | 617.7407 W | 617.7407 W |
| Site protected demand | 2,535.963 W | 3,115.963 W |
| 30-minute site load energy | 1,267.9815 Wh | 1,557.9815 Wh |
Section 05
Allocate cable and cabinet resources by zone
The illustrative 128 new camera links use continuous lengths of 41 to 76 m, including a declared 6 m service/termination allowance. Total length is 7,488 m. The 305 m reel lower bound is ceil(7,488 / 305) = 25 reels, while the supplied feasible cutting plan allocates twenty-six reels.
Keep the twenty-six-reel quantity tied to the complete allocation. Four 76 m runs use 304 m, while the supplied final reel contains four 41 m runs totaling 164 m. Leftover pieces are cutting residue, not an approved project reserve. If purchases are split by tenant or opening phase, reallocate cuts within that purchasing boundary instead of assuming the combined allocation remains executable.
The two-module-ended method gives 256 modules and 32 occupied patch-panel ports in each local cabinet. SP5648 is a 48-port panel reference, selected by cabinet layout; it is not a bulk cable SKU. Quote inter-building fibre, optics, patch cords, containment and testing separately. Record which entity owns shared routes and who can enter each equipment room for maintenance.
Section 06
Hand over zone operation and shared viewing separately
The baseline equipment comprises 128 ordinary cameras, four recorders, sixteen compatible 16 TB drives, sixteen qualified switches and four local UPS configurations. Add the retrieval display, twenty-six cable reels and drawing-derived mounts, cabinets and terminations. NX-VP-5535 is an optional LCD wall reference; verify the selected decoder's formats and simultaneous windows rather than interpreting its model name as a capability guarantee.
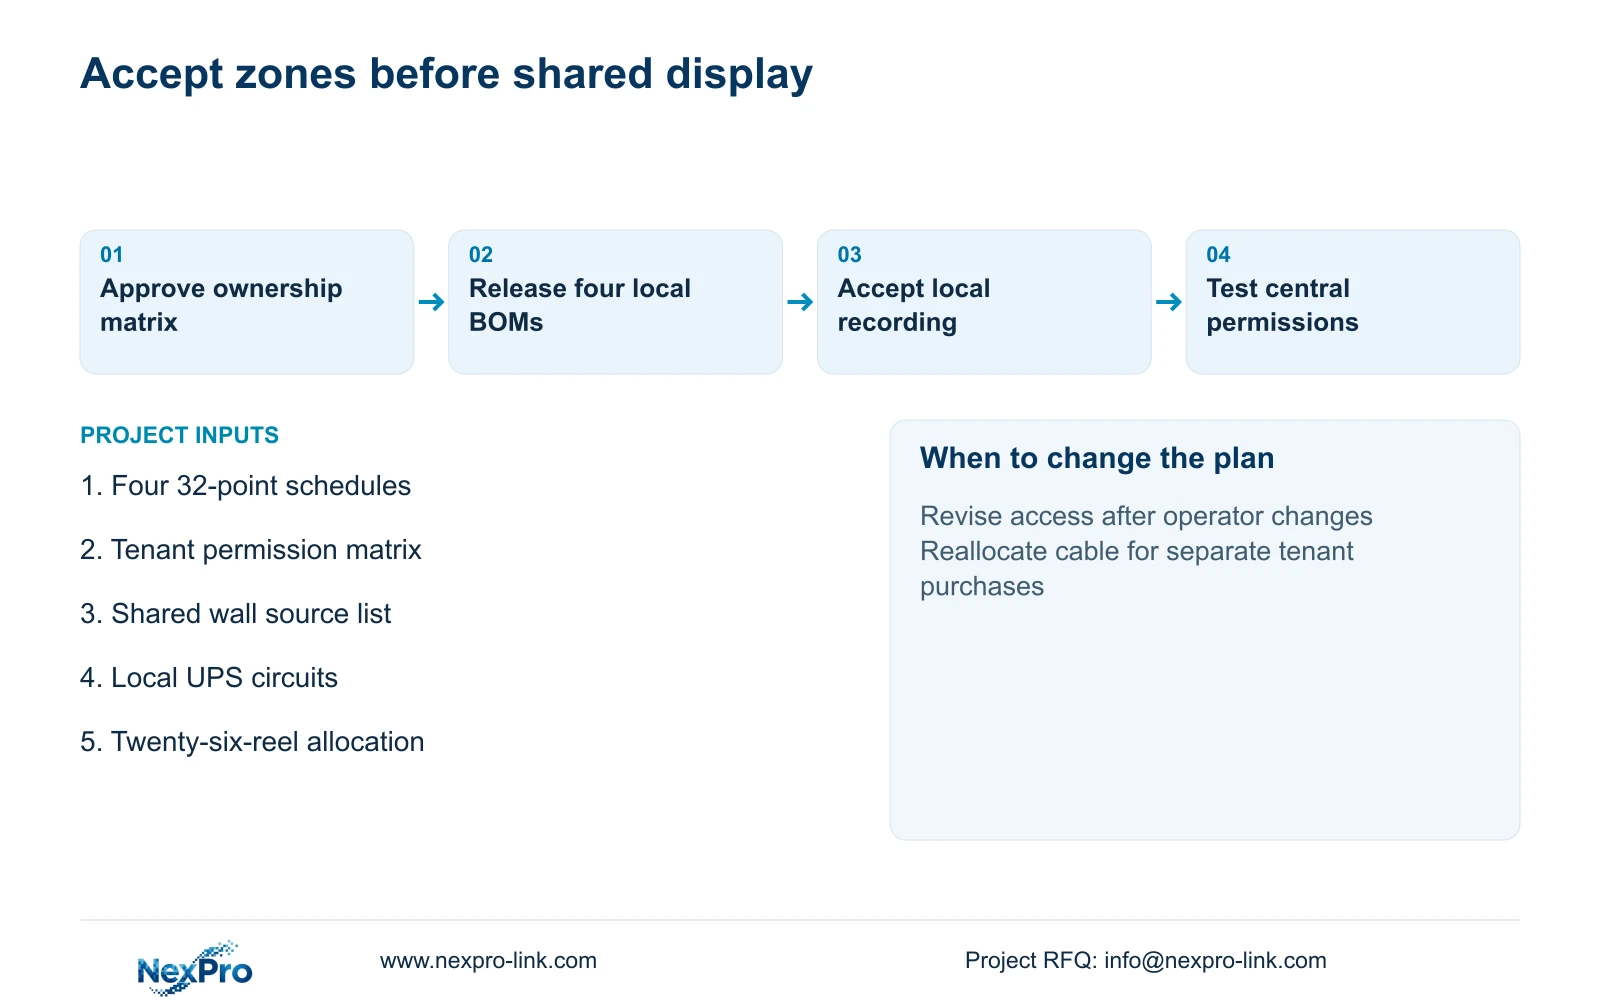
Approve a local handover for each zone covering usable views, recording configuration, authorised retrieval and the protected circuit. Central acceptance then checks the approved source list, operator roles and recovery after a backbone interruption. The shared wall must display only approved sources; confidential playback may be better kept at an individually controlled desk.
NexPro-Link can coordinate project equipment lists, technical submittals and zone-labelled packing. Compare alternative proposals against the same four independent evidence tasks and access boundaries. Choose a different platform or architecture if required permission granularity, supported recovery or shared-service management cannot be demonstrated. Preserve local retention when making that change instead of trading it away for a larger control-room display.
Section 07
Buyer questions
Can a park-wide administrator automatically view every tenant? Do not assume that right. Obtain each operating entity's approved access scope and implement it on the selected system, including playback and export permissions.
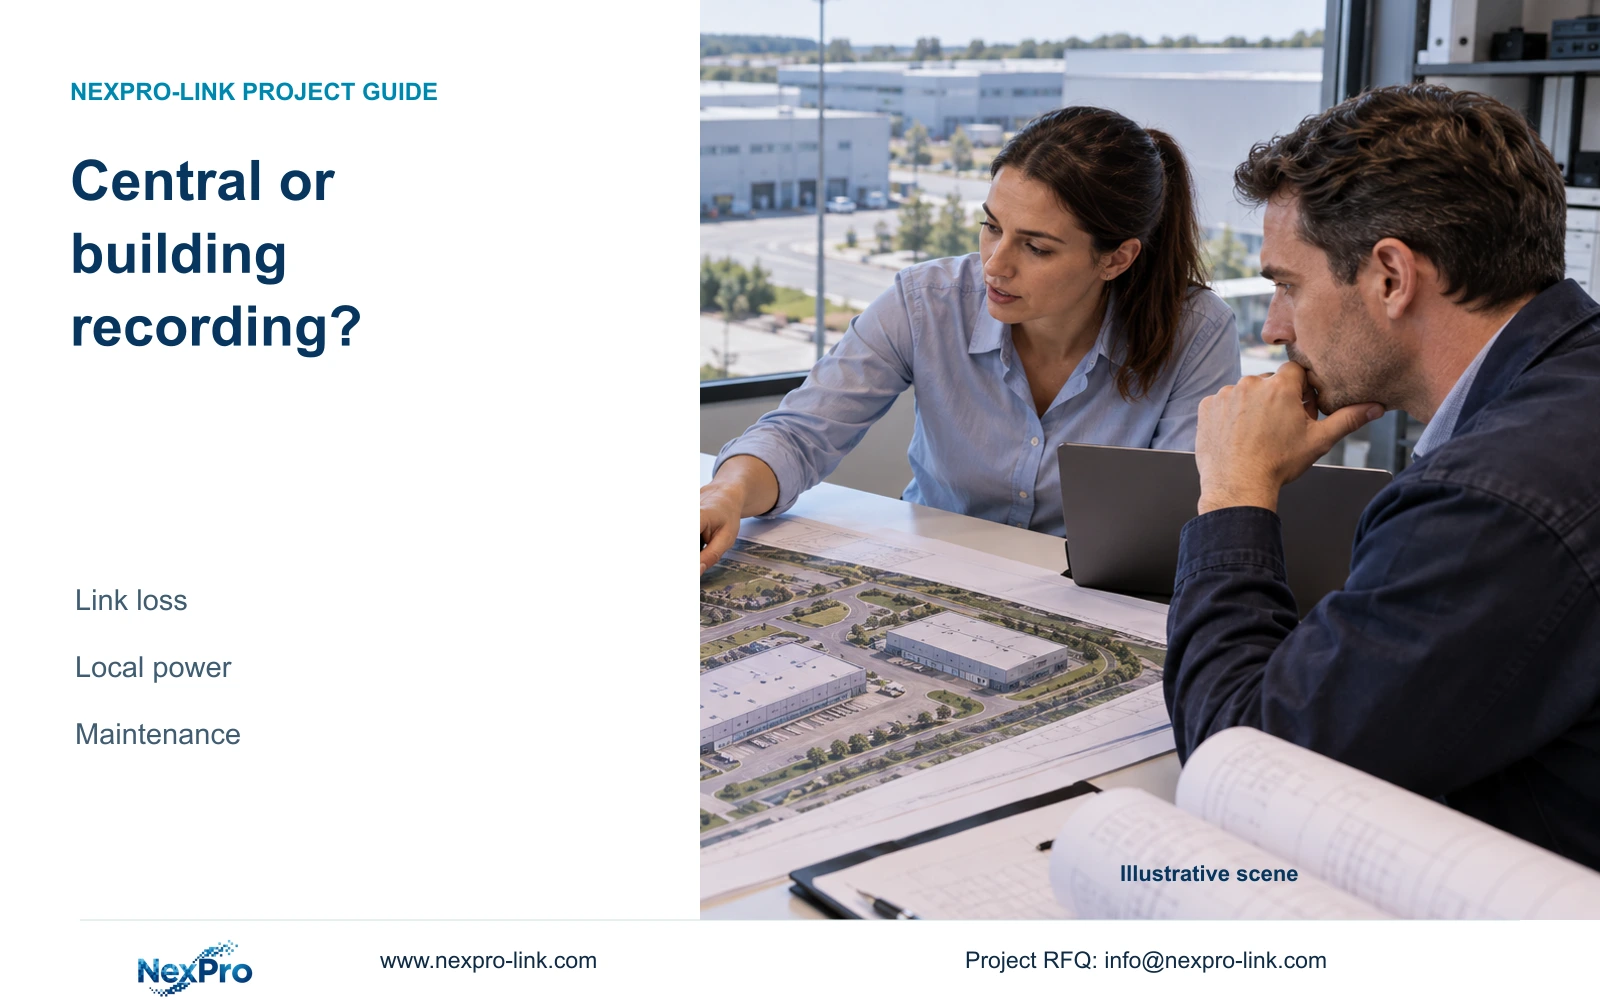
Does losing the control-room connection stop local recording? The proposed local path is designed to avoid that dependency, provided its cameras, switches, recorder and power remain operational. Demonstrate the behavior during an approved isolation test.
Can each factory buy its cable separately? Yes, but the cutting allocation must be rebuilt for each purchasing boundary. A feasible combined twenty-six-reel plan does not automatically prove separate orders will use the same total.
Section 08
Define four zone packages and central access rights
Send the four 32-point schedules, ownership/permission matrix, shared viewing source list, and local power/backbone plan to info@nexpro-link.com for a bounded industrial-park equipment proposal.
Engineering references
These sources support the general planning principles. Always use the selected product's current datasheet and applicable project standards for final design.
- User BL2812M series product specification
- User DM2812M series product specification
- NexPro-NVR4449-4K
- NexPro-Link rack online UPS
- NexPro-Link Structured Cabling
- NexPro-Link BOQ & Tender Support
- NexPro-Link Project Supply
- NexPro-Link NX-VP-5535 LCD video wall panel
- NexPro-Link NX-VD-4K16 network video decoder
- Microchip: Next-Generation PoE IEEE 802.3bt White Paper