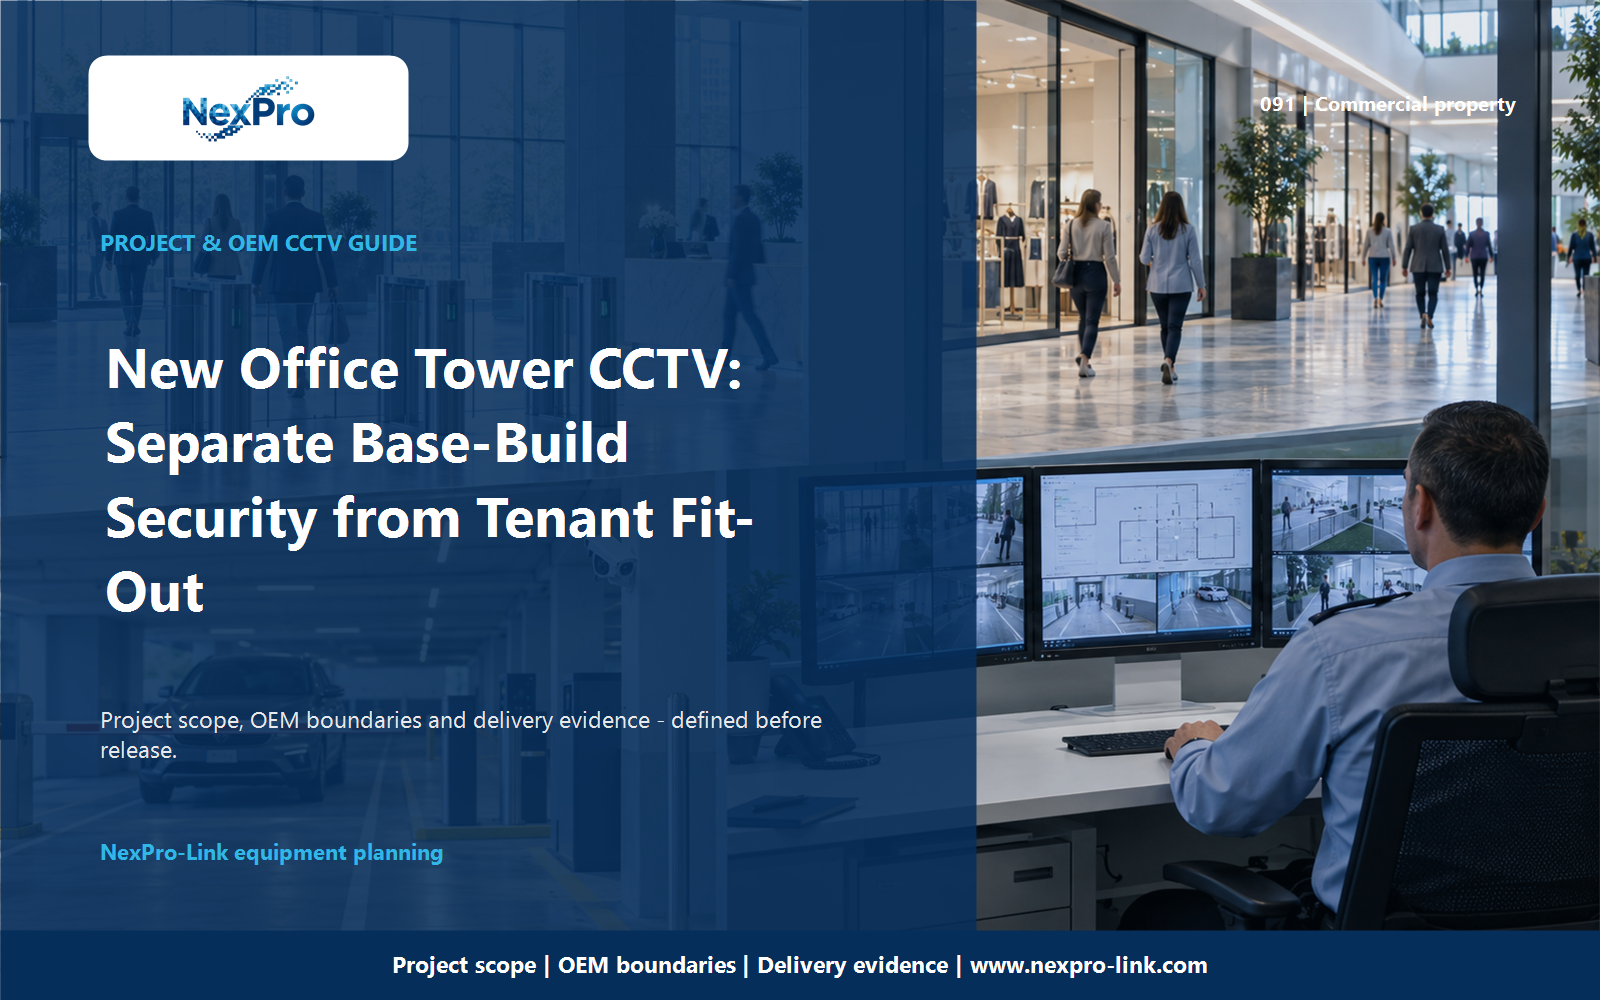


A high-rise contractor is coordinating floor cameras with a specialist lift contractor and the building's network team. Separate ordinary public-floor locations from equipment inside or associated with a lift.
Section 01
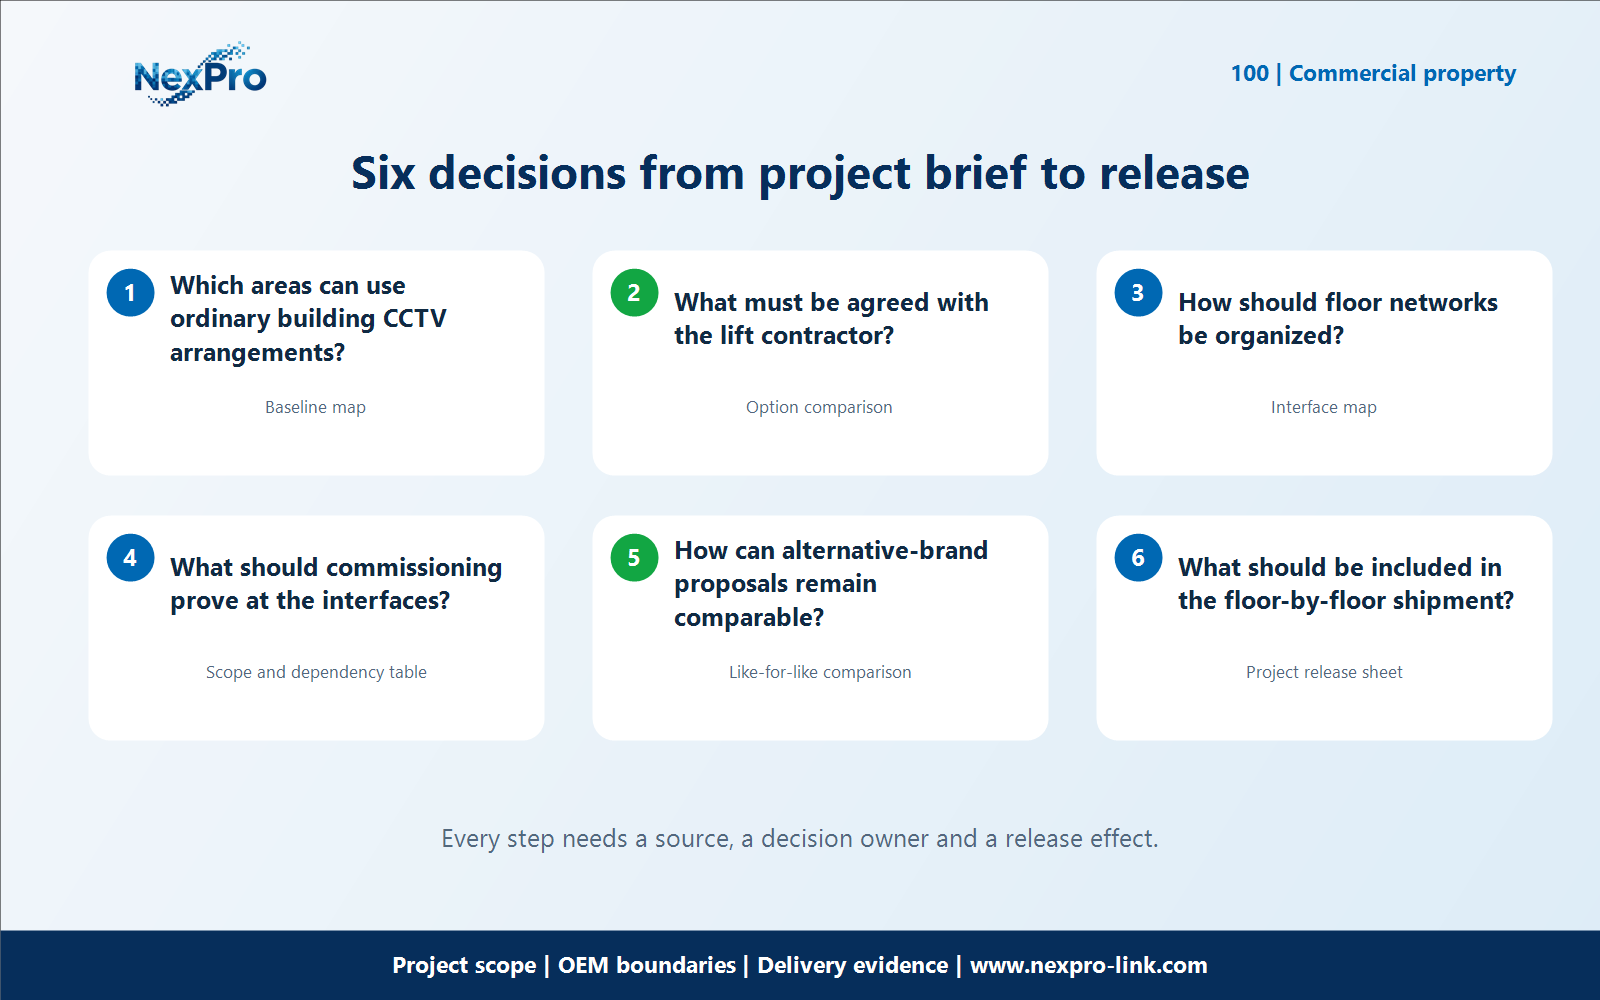
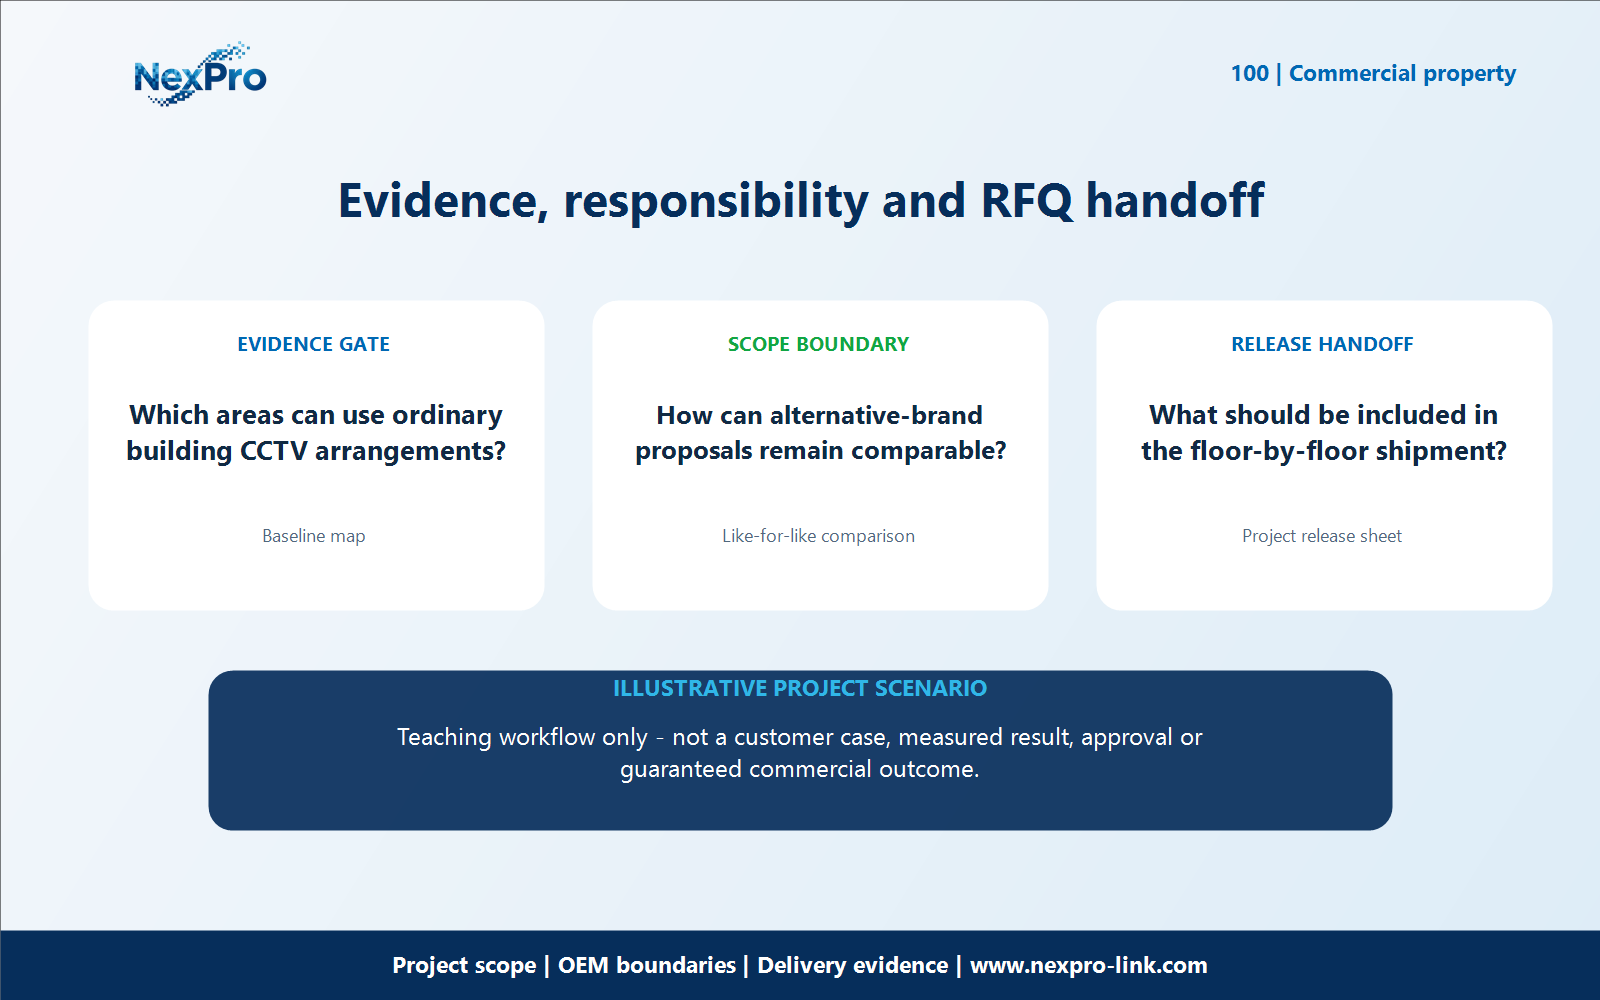
Which areas can use ordinary building CCTV arrangements?
A high-rise contractor is coordinating floor cameras with a specialist lift contractor and the building's network team. Separate ordinary public-floor locations from equipment inside or associated with a lift. Elevator halls can often follow the building CCTV plan. Cabin and shaft-related requirements need coordination with the authorized lift specialist and must not be treated as routine wall-camera installation.
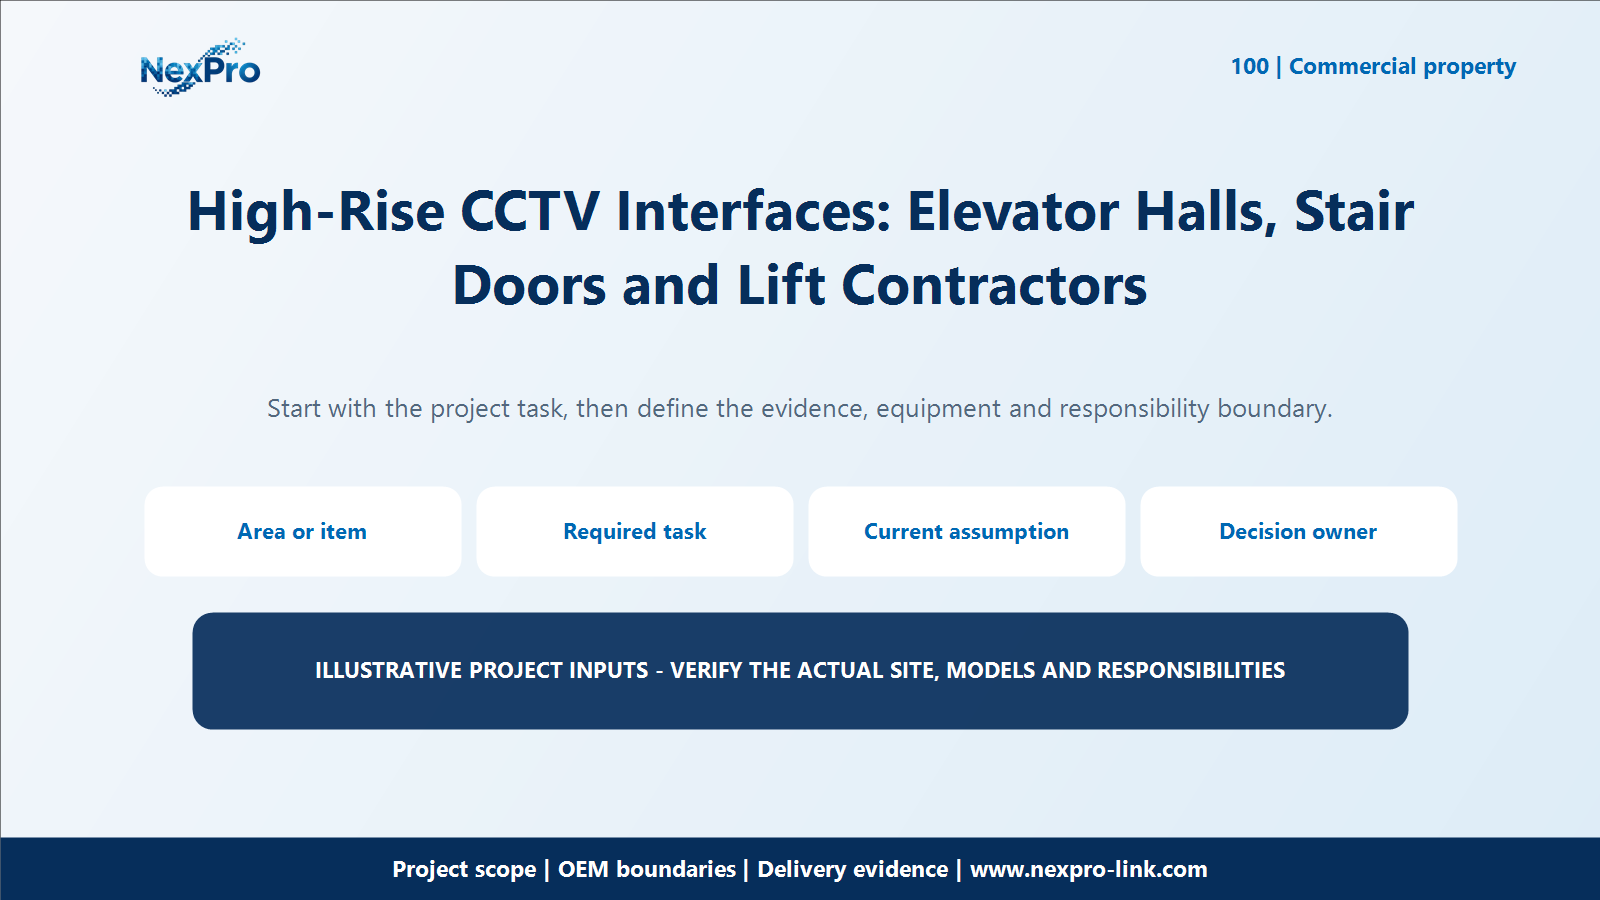
For the "Which areas can use ordinary building CCTV arrangements" decision, use the baseline map fields Area or item, Required task, Current assumption, Decision owner. Apply it to highrise elevator stair CCTV interfaces so the buyer, supplier and local integrator can see which input is confirmed, who owns it and which evidence remains open.
Evaluate which areas can use ordinary building cctv arrangements against the stated site task and the surrounding equipment, documentation, packing and handover dependencies for highrise elevator stair CCTV interfaces. For which areas can use ordinary building cctv arrangements in highrise elevator stair CCTV interfaces, record the confirmed condition, chosen option and remaining evidence separately; an open value is not a price, test, approval or customer-result claim.
Carry the which areas can use ordinary building cctv arrangements decision into the RFQ, BOQ, configuration or release record for highrise elevator stair CCTV interfaces. For which areas can use ordinary building cctv arrangements in highrise elevator stair CCTV interfaces, name the equipment, artwork, network, installation and acceptance owner; site-specific work remains with the buyer or integrator unless the signed scope says otherwise.
Section 02
What must be agreed with the lift contractor?
What must be agreed with the lift contractor? Agree the permitted equipment, transmission interface, power source and maintenance access with the lift contractor. Do not assume the CCTV installer may alter lift control or safety circuits. The article should help allocate responsibility rather than prescribe unauthorized work. For High-Rise CCTV Interfaces: Elevator Halls, Stair Doors and Lift Contractors, keep this decision tied to the same project brief rather than opening a separate generic specification exercise.
For the "What must be agreed with the lift contractor" decision, use the option comparison fields Position or option, Suitable condition, Trade-off, Next choice. Apply it to highrise elevator stair CCTV interfaces so the buyer, supplier and local integrator can see which input is confirmed, who owns it and which evidence remains open.
Evaluate what must be agreed with the lift contractor against the stated site task and the surrounding equipment, documentation, packing and handover dependencies for highrise elevator stair CCTV interfaces. For what must be agreed with the lift contractor in highrise elevator stair CCTV interfaces, record the confirmed condition, chosen option and remaining evidence separately; an open value is not a price, test, approval or customer-result claim.
Carry the what must be agreed with the lift contractor decision into the RFQ, BOQ, configuration or release record for highrise elevator stair CCTV interfaces. For what must be agreed with the lift contractor in highrise elevator stair CCTV interfaces, name the equipment, artwork, network, installation and acceptance owner; site-specific work remains with the buyer or integrator unless the signed scope says otherwise.
Section 03
How should floor networks be organized?
How should floor networks be organized? Map each floor device to an access point and the recording system. Keep the network and maintenance ownership clear across trades. Multiple interfaces on a device should not be described as automatic resilience without a supported design and configuration. For High-Rise CCTV Interfaces: Elevator Halls, Stair Doors and Lift Contractors, keep this decision tied to the same project brief rather than opening a separate generic specification exercise.
For the "How should floor networks be organized" decision, use the interface map fields Device or record, Input, Output, Responsible party. Apply it to highrise elevator stair CCTV interfaces so the buyer, supplier and local integrator can see which input is confirmed, who owns it and which evidence remains open.
Evaluate how should floor networks be organized against the stated site task and the surrounding equipment, documentation, packing and handover dependencies for highrise elevator stair CCTV interfaces. For how should floor networks be organized in highrise elevator stair CCTV interfaces, record the confirmed condition, chosen option and remaining evidence separately; an open value is not a price, test, approval or customer-result claim.
Carry the how should floor networks be organized decision into the RFQ, BOQ, configuration or release record for highrise elevator stair CCTV interfaces. For how should floor networks be organized in highrise elevator stair CCTV interfaces, name the equipment, artwork, network, installation and acceptance owner; site-specific work remains with the buyer or integrator unless the signed scope says otherwise.
| Project question | Project-oriented treatment | Keep equal when comparing offers |
|---|---|---|
| Which areas can use ordinary building CCTV arrangements? | Separate ordinary public-floor locations from equipment inside or associated with a lift. | Approved common-area coverage |
| What must be agreed with the lift contractor? | Agree the permitted equipment, transmission interface, power source and maintenance access with the lift contractor. | Landlord and tenant responsibility |
| How should floor networks be organized? | Map each floor device to an access point and the recording system. | Recording and access workflow |
| What should commissioning prove at the interfaces? | Verify video, timestamps and recording under the agreed operating conditions. | Installation and owner-handover scope |
Section 04
What should commissioning prove at the interfaces?
What should commissioning prove at the interfaces? Verify video, timestamps and recording under the agreed operating conditions. The CCTV test should remain within its own scope. Lift safety and specialist installation acceptance belong to the authorized parties responsible for those systems, not to a generic camera checklist. For High-Rise CCTV Interfaces: Elevator Halls, Stair Doors and Lift Contractors, keep this decision tied to the same project brief rather than opening a separate generic specification exercise.
For the "What should commissioning prove at the interfaces" decision, use the scope and dependency table fields Item, Included, Dependency, Separate option. Apply it to highrise elevator stair CCTV interfaces so the buyer, supplier and local integrator can see which input is confirmed, who owns it and which evidence remains open.
Evaluate what should commissioning prove at the interfaces against the stated site task and the surrounding equipment, documentation, packing and handover dependencies for highrise elevator stair CCTV interfaces. For what should commissioning prove at the interfaces in highrise elevator stair CCTV interfaces, record the confirmed condition, chosen option and remaining evidence separately; an open value is not a price, test, approval or customer-result claim.
Carry the what should commissioning prove at the interfaces decision into the RFQ, BOQ, configuration or release record for highrise elevator stair CCTV interfaces. For what should commissioning prove at the interfaces in highrise elevator stair CCTV interfaces, name the equipment, artwork, network, installation and acceptance owner; site-specific work remains with the buyer or integrator unless the signed scope says otherwise.
Section 05
How can alternative-brand proposals remain comparable?
How can alternative-brand proposals remain comparable? Apply the same permitted interfaces and specialist-work scope to every proposal. Do not create an apparent saving by omitting lift-related transmission or installation responsibilities from one option. Price the complete authorized package and show any exclusions clearly. For High-Rise CCTV Interfaces: Elevator Halls, Stair Doors and Lift Contractors, keep this decision tied to the same project brief rather than opening a separate generic specification exercise.
For the "How can alternative-brand proposals remain comparable" decision, use the like-for-like comparison fields Requirement, Baseline, Proposed treatment, Remaining difference. Apply it to highrise elevator stair CCTV interfaces so the buyer, supplier and local integrator can see which input is confirmed, who owns it and which evidence remains open.
Evaluate how can alternative-brand proposals remain comparable against the stated site task and the surrounding equipment, documentation, packing and handover dependencies for highrise elevator stair CCTV interfaces. For how can alternative-brand proposals remain comparable in highrise elevator stair CCTV interfaces, record the confirmed condition, chosen option and remaining evidence separately; an open value is not a price, test, approval or customer-result claim.
Carry the how can alternative-brand proposals remain comparable decision into the RFQ, BOQ, configuration or release record for highrise elevator stair CCTV interfaces. For how can alternative-brand proposals remain comparable in highrise elevator stair CCTV interfaces, name the equipment, artwork, network, installation and acceptance owner; site-specific work remains with the buyer or integrator unless the signed scope says otherwise.
Section 06
What should be included in the floor-by-floor shipment?
What should be included in the floor-by-floor shipment? Pack the approved floor equipment with its accessories and location references. Keep specialist lift items separately identified where supplied. Branded markings and cartons can assist allocation, but must preserve the model information needed by the installer and maintenance teams. For High-Rise CCTV Interfaces: Elevator Halls, Stair Doors and Lift Contractors, keep this decision tied to the same project brief rather than opening a separate generic specification exercise.
For the "What should be included in the floor-by-floor shipment" decision, use the project release sheet fields Configuration, Artwork, Quantity, Location, Release stage. Apply it to highrise elevator stair CCTV interfaces so the buyer, supplier and local integrator can see which input is confirmed, who owns it and which evidence remains open.
Evaluate what should be included in the floor-by-floor shipment against the stated site task and the surrounding equipment, documentation, packing and handover dependencies for highrise elevator stair CCTV interfaces. For what should be included in the floor-by-floor shipment in highrise elevator stair CCTV interfaces, record the confirmed condition, chosen option and remaining evidence separately; an open value is not a price, test, approval or customer-result claim.
Carry the what should be included in the floor-by-floor shipment decision into the RFQ, BOQ, configuration or release record for highrise elevator stair CCTV interfaces. For what should be included in the floor-by-floor shipment in highrise elevator stair CCTV interfaces, name the equipment, artwork, network, installation and acceptance owner; site-specific work remains with the buyer or integrator unless the signed scope says otherwise.
Engineering references
These sources support the general planning principles. Always use the selected product's current datasheet and applicable project standards for final design.